Set Construction in Real-World Environments
Not every environment works that way.
Alongside studio builds and location work, we are often asked to deliver scenic construction beyond the stage. Environments that are not framed for camera, but used in real time. Hotel suites that function as real rooms. Brand activations inside operational headquarters. Parade floats moving through city streets. Retail installations completed overnight and ready for trade by morning.
The materials and fabrication processes remain consistent. The context changes.
When building sets outside a studio, new pressures emerge. Architecture that cannot be altered. Strict brand frameworks. Live audiences. Operational venues. Limited installation windows. No opportunity for visible compromise.
What connects the projects below is not spectacle, but discipline. The same workshop standards applied in environments where use and scrutiny are immediate.
Nothing can be fixed into walls or floors. Every scenic element must be freestanding while appearing embedded within the room’s architecture.
For the Hilton suites, the engineering sat entirely within the build. Large features were designed as self-supporting modules, internally braced and weighted so they behaved like permanent structures without touching it.

A hotel suite, reconfigured as a fully freestanding scenic environment

All structural support contained within the build, not the building
Off-site fabrication was critical. Modules were pre-built, pre-checked and planned to the millimetre before arriving on site. The McLaren suite, which was the first and larger of the two, demanded that level of precision.
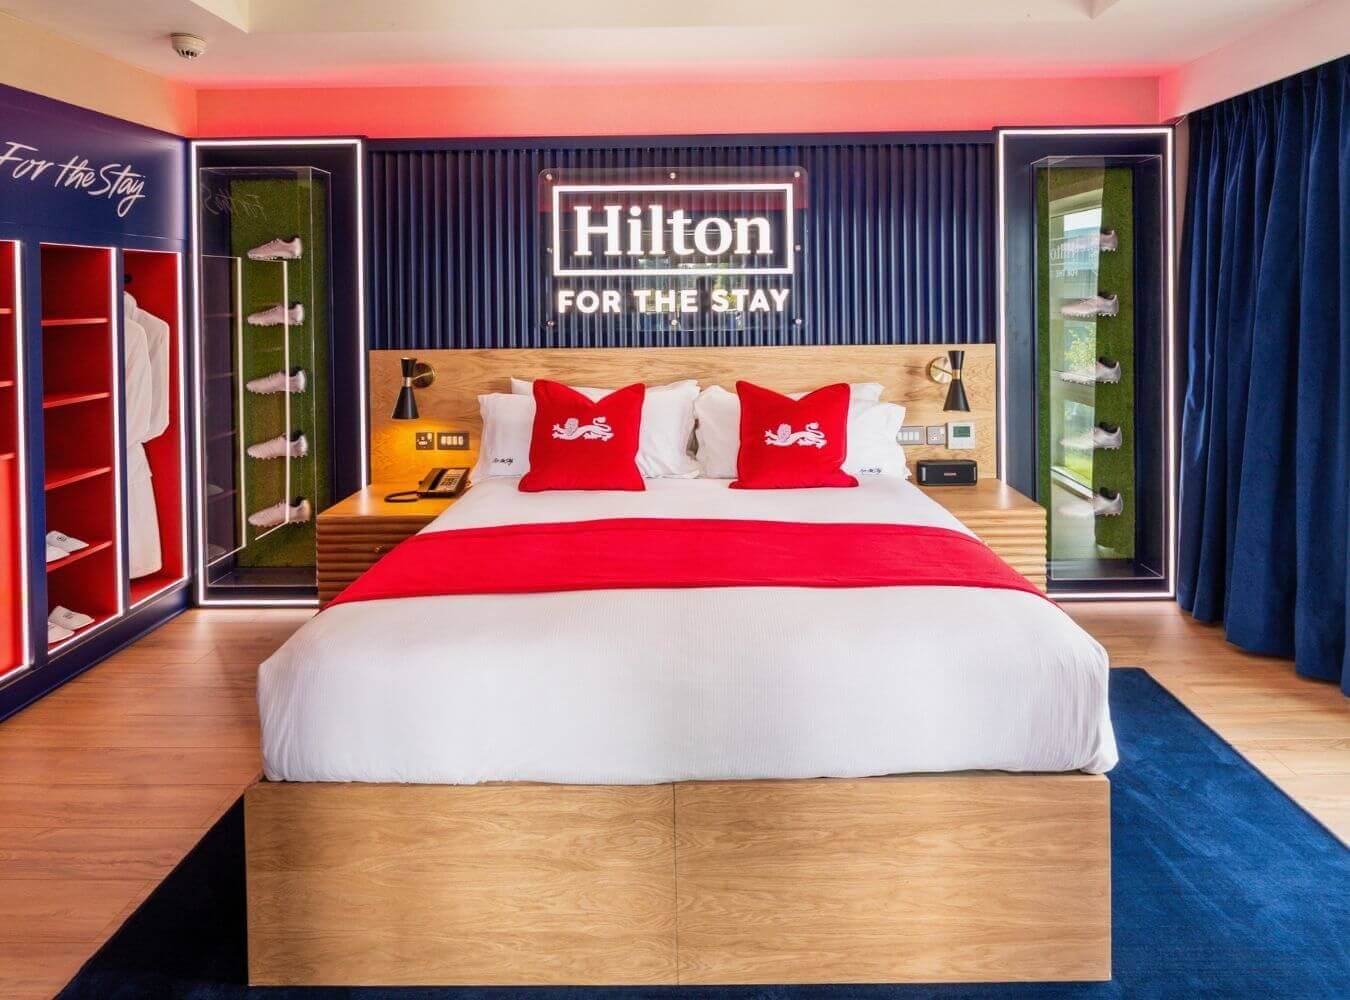
Designed to read as permanent while remaining entirely removable

An immersive environment built for repeated use, not a single moment
Unlike a short-term brand activation, these environments accommodated multiple bookings. Finishes had to withstand daily use, close inspection and repeated interaction.
Hospitality set construction demands engineered independence beneath a seamless finish.
Building for Brand Alignment
Working with brands such as Nike and Xbox means operating within established production design systems. Colour palettes, proportions, graphics and lighting are already defined. The role of scenic construction is translation, not reinterpretation. Precision sits within the constraints.

Working within an existing brand system, not redefining it
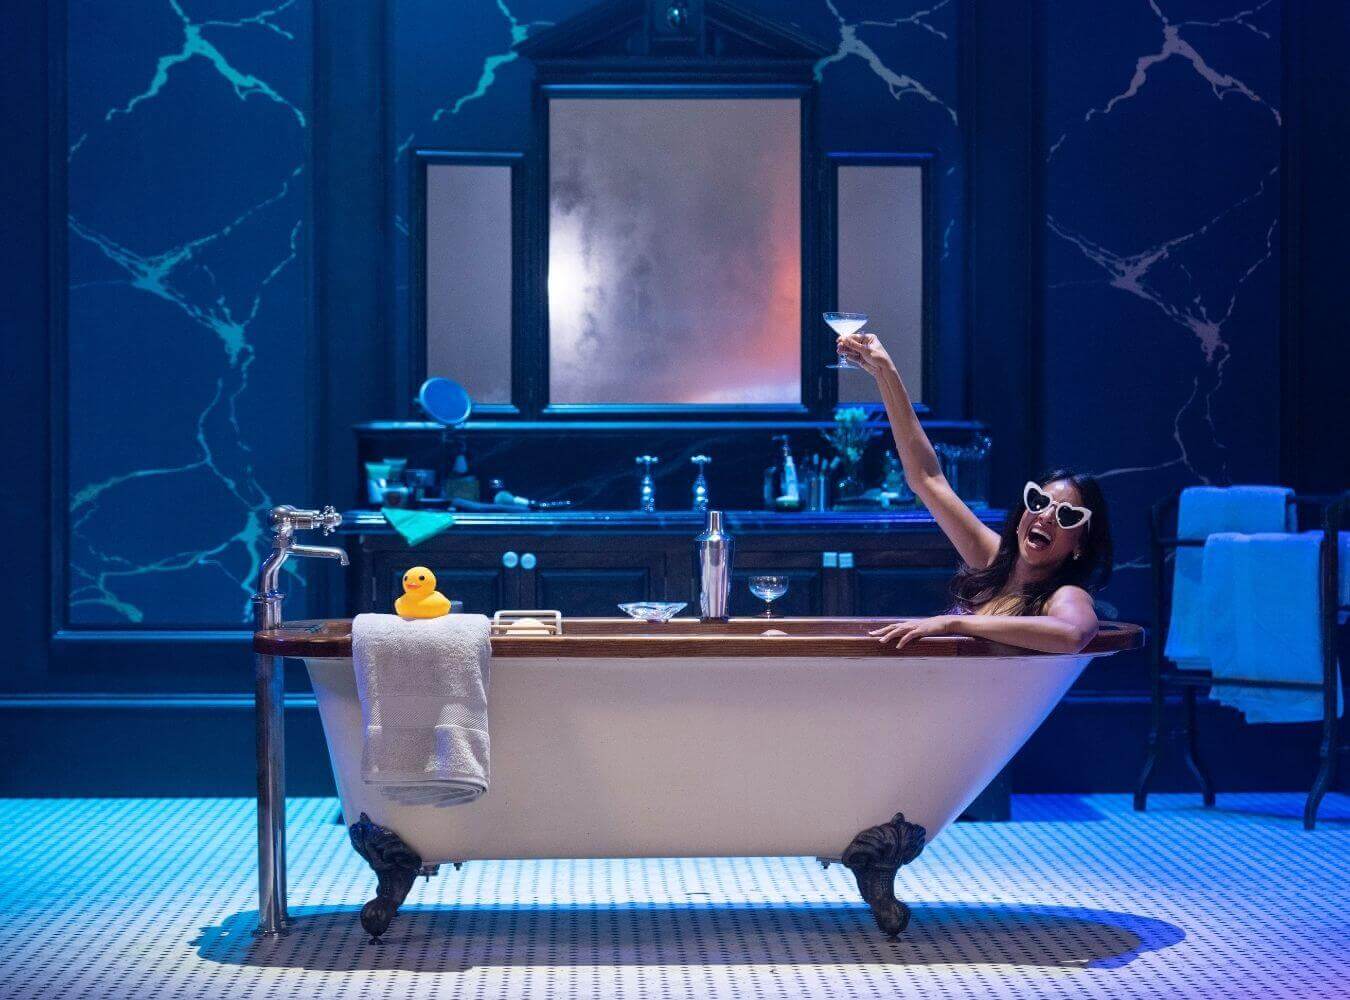
Recreating a recognisable on-screen environment with precision
The launch of The Outer Worlds 2 for Xbox at The Truman Brewery required similar discipline within an experiential setting. Scenic ambition had to sit alongside operational clarity and coordination across multiple teams.
Translating a digital world into a physical space within a defined brand framework
Across these projects, set building supports a larger brand world. Precision and restraint matter as much as scale.
Live Events: High-Visibility Builds
There is no retake. No post-production correction. The structure performs in real time.

Designed to perform in motion, under constant public scrutiny

Built for broadcast, where every detail is immediately visible
Broadcast-facing environments such as the Hilton presenter build for The BRITs and the Sidemen Football Desk operate within controlled venues but under immediate exposure. Sightlines, branding and structural stability must work flawlessly under stage lighting and live production schedules.

Scenic support for high-impact visuals
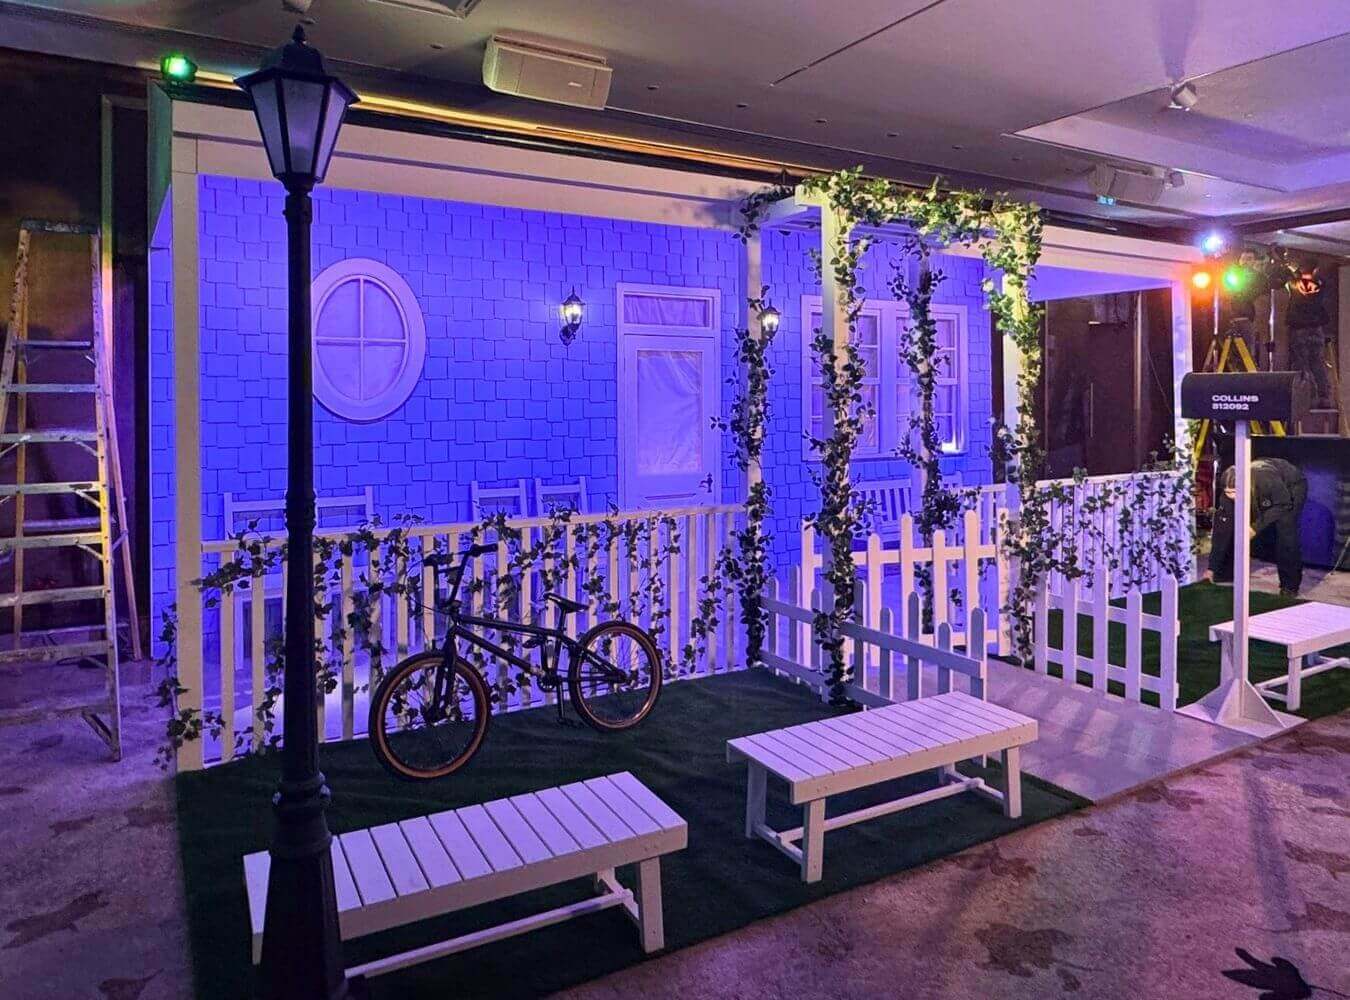
An environment built to hold attention in real time
Here, visibility sharpens the process. What is built becomes the public reference point.
Scenery in Open Environments
Outdoor and civic installations remove the protective infrastructure of studios and venues. The structure stands within public space, subject to weather, unrestricted access and unpredictable behaviour.
Built for Chelsea Flower Show. A structural installation designed to be walked through, not just viewed.
The adjacent honeycomb structure, constructed from rough sawn FSC timber, relied on geometric configuration for strength. Precision-cut tapered elements locked together without concealed steel reinforcement.
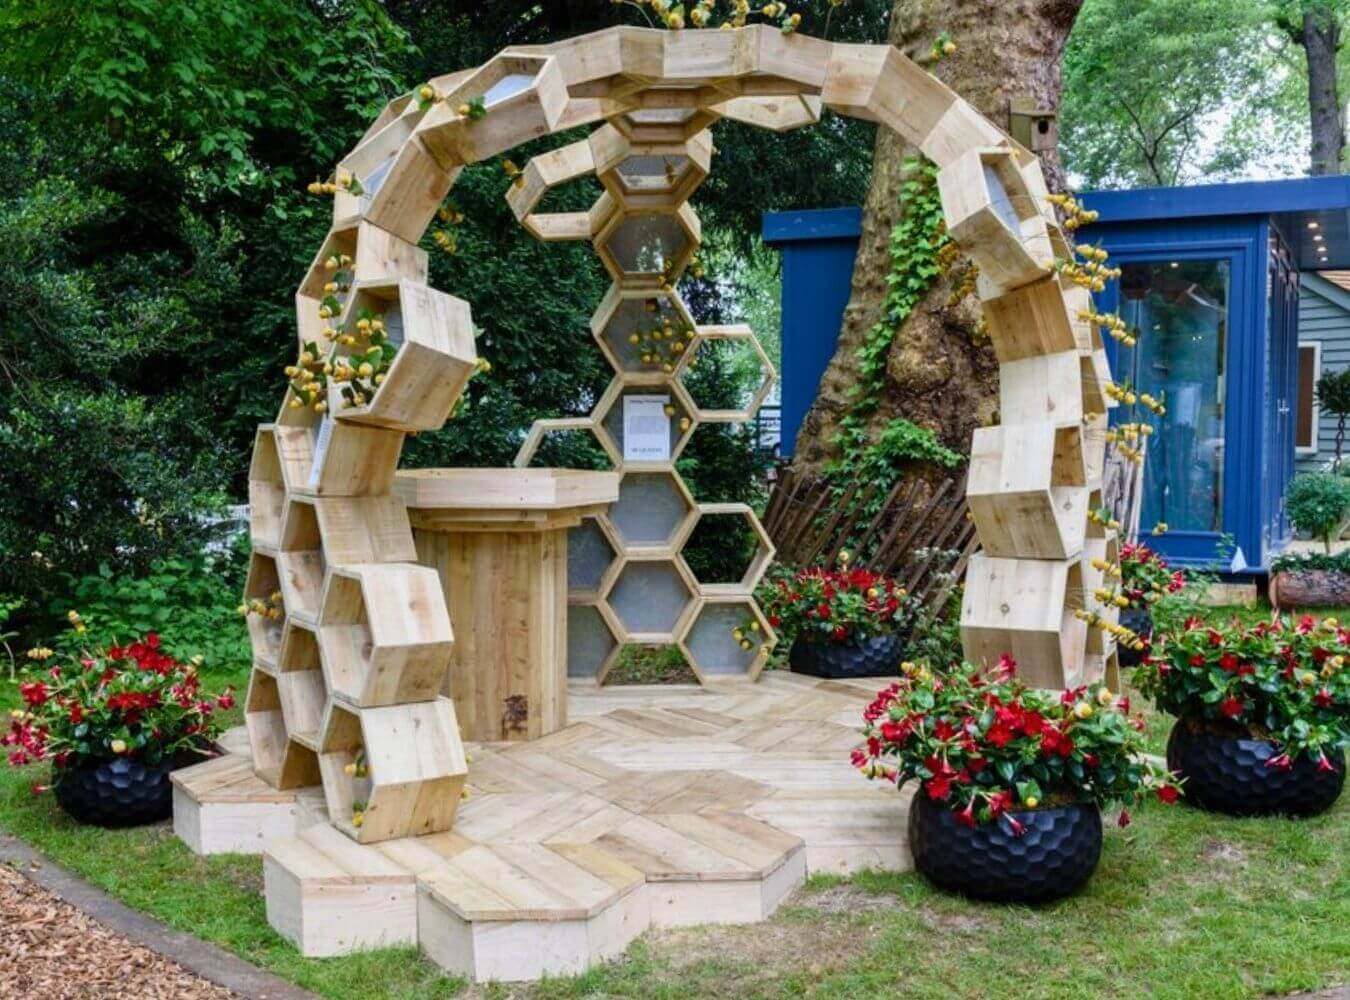
Strength achieved through geometry, not hidden reinforcement

A freestanding structure designed around site constraints and public interaction
The London Riviera pop-up bar extended scenic construction into commercial operation. Functioning as a working venue, it had to withstand public use and exposure while maintaining stability and finish.
In open environments, set construction becomes temporary architecture accountable to the public.
Retail and Integrated Commercial Spaces
Retail displays and scenic installations often take place overnight between trading hours. Disruption must be minimal. Interventions must be reversible. Finishes must withstand daily public contact from the moment the store reopens.
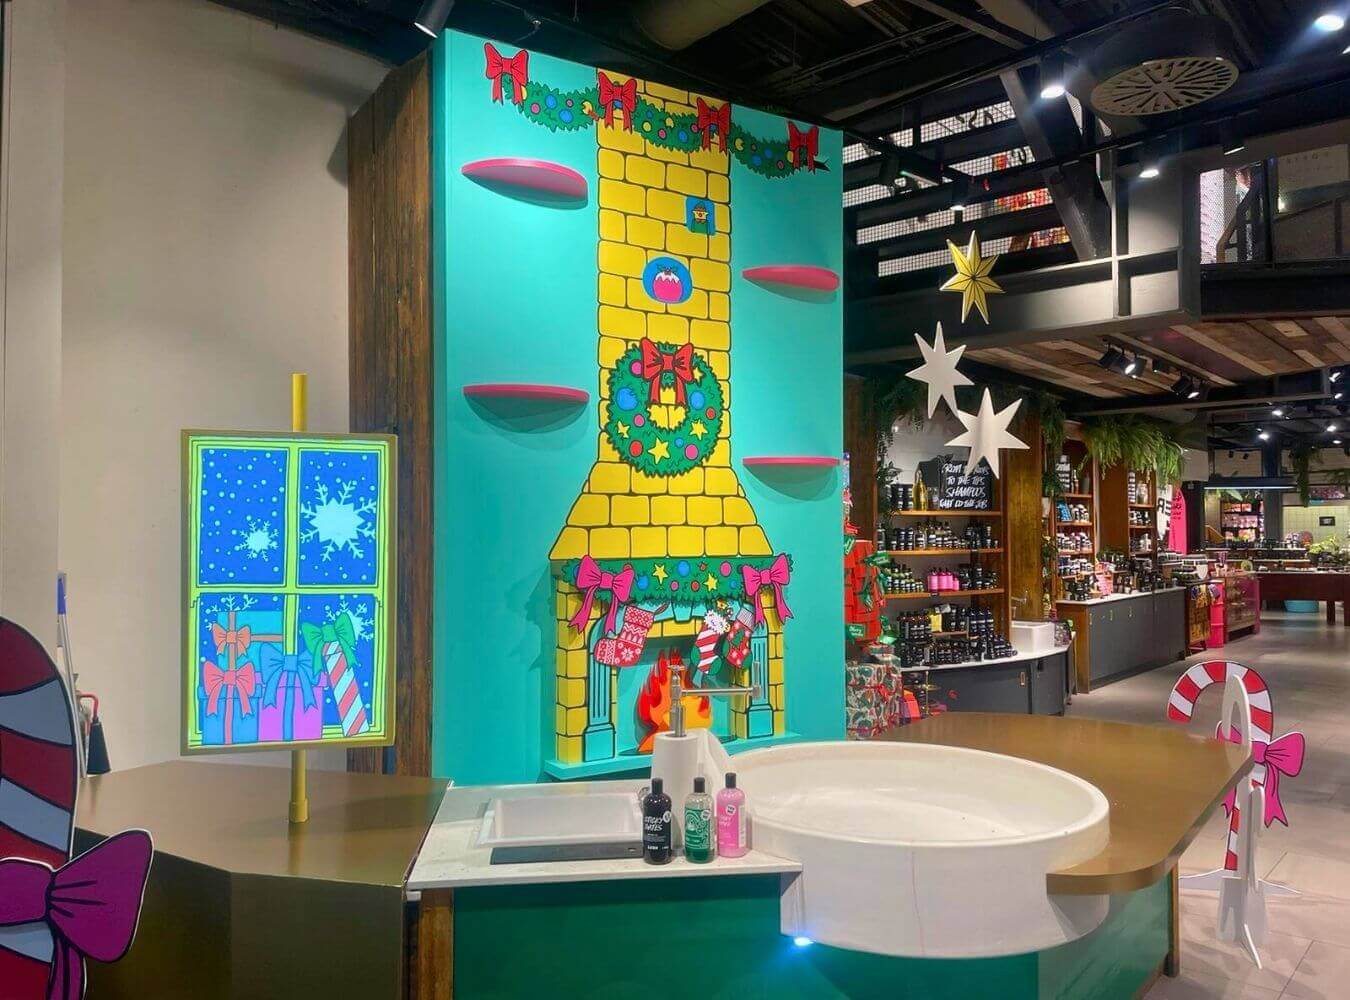
Installed overnight within a live retail environment

High-finish installation delivered without permanent alteration
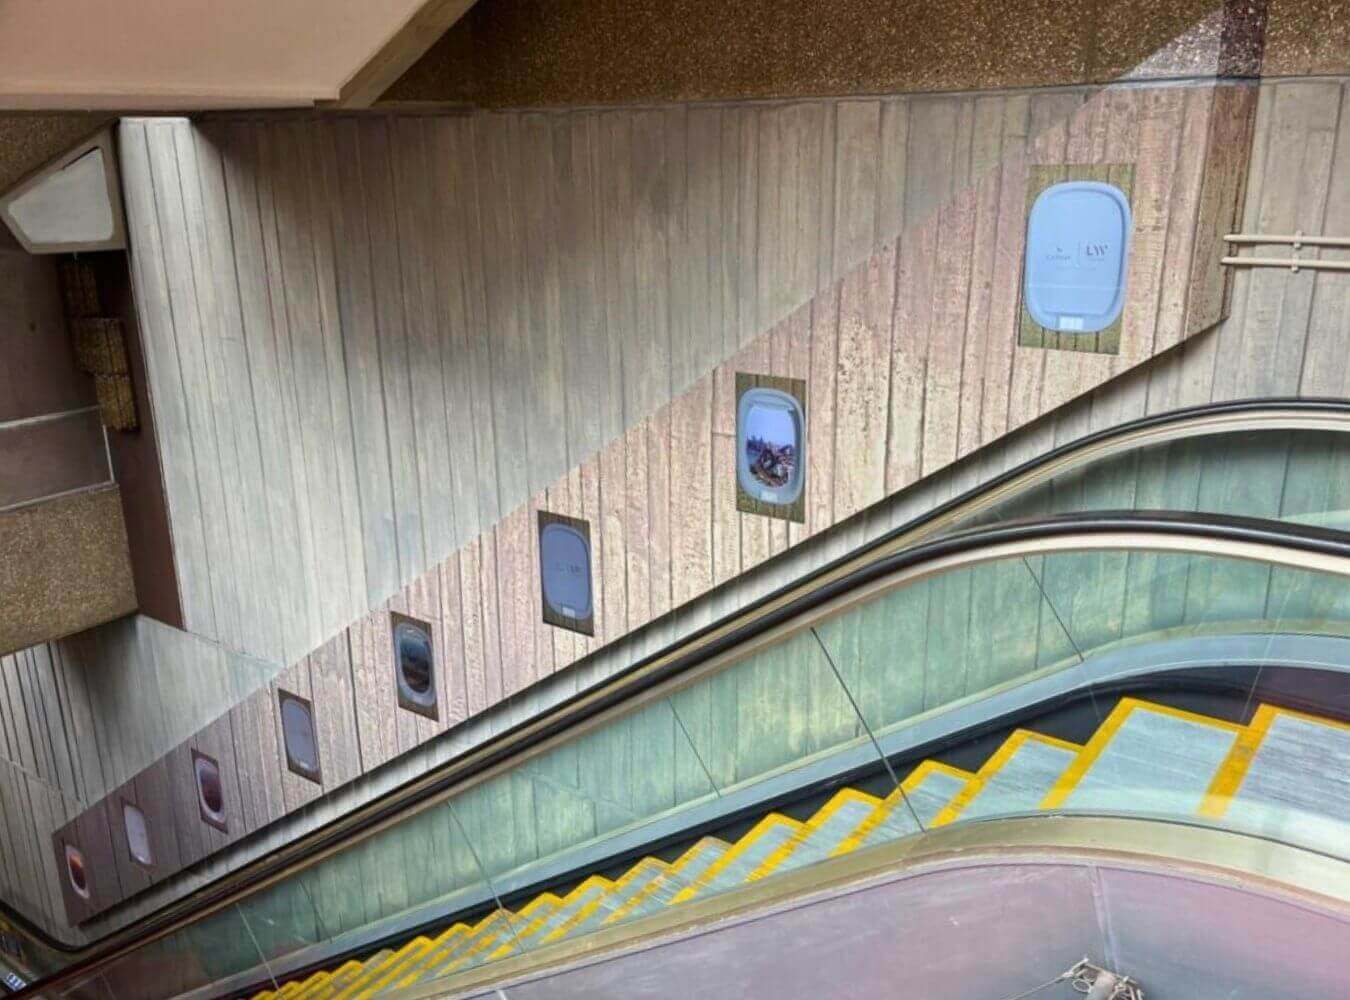
Scenic integration within a moving public environment
Retail set building is defined not by spectacle, but by continuity. The structure must support the business, not interrupt it.
Conclusion – Ready for Any Audience
The need for dependable set construction does not.
Whether a space is framed by a camera, experienced at a live event, encountered in a retail store or walked through in public, it must perform.
The same workshop standards apply across every context: structural integrity, precision fabrication, durability and finish.
Wherever a space needs to perform, we build it.
To find out more about our work, contact us:
email us at info@totom.co.uk,
or call on 01494 437 456
by Totom