What Changes When a Build Is This Big?
Most film and television sets are built to be seen, not to survive. They’re designed for the camera, dressed for the lighting, and taken down when filming wraps. The conditions they face are largely controlled. The timescales are finite. When something goes wrong, you fix it and move on.
Large-scale exterior set construction doesn’t work like that.
When you’re constructing entire streets, entire neighbourhoods, entire worlds from scratch on open land, the job description changes. You’re no longer just building for camera. You’re building something that has to withstand weather, ground conditions, and, in some cases, real fire. The problems that arrive on site are those that no amount of planning can fully anticipate.
Three productions Totom has worked on over the years show what large-scale exterior builds actually look like in practice: Lark Rise to Candleford, The Great Fire, and Taboo. Three builds, three sites, three completely different challenges.
Lark Rise to Candleford (BBC, 2008–2011)
Production Designer: Martin Boddison
The BBC had spent time looking for a real period community to film in. Somewhere that already had the character of a rural hamlet, the right skyline, the right feeling of the 1890s. Nothing suitable existed. The production team chose a bolder route: they would build an entire hamlet from scratch.
The production required two distinct sites to represent its two contrasting communities. Hatt Farm, a Grade II listed farmstead in the hamlet of Old Jockey, Wiltshire, was chosen for Lark Rise. Its unobstructed views of open cornfields provided the geographic isolation central to the story. The production bought 24 acres of wheat in the field behind the buildings to make sure they could control how and when it was harvested. The farm sits at 550 feet above sea level. That detail would turn out to matter more than anyone had anticipated.
For Candleford, the wealthier market town, Park Farm on the Neston Park estate in Corsham, Wiltshire, provided a well-preserved stone setting with a very different character from the exposed hillside at Hatt Farm. Both sites remained active working farms throughout the entire production.
The original set was built for series 1 under Production Designer Malcolm Thornton. From series 2, Martin Boddison took over as Production Designer, with Totom joining the build to rework, extend, and weatherproof the existing set across the remaining four series.

A full village environment built for filming, with practical structures arranged around the needs of the production.
Getting the Match Right
The build required careful integration with what was already there. Existing farm buildings and barns provided a starting point, and the challenge from day one was making new scenery sit convincingly alongside them. As Tom Overton, Totom’s founder, puts it: “Building new bits of scenery against either existing buildings or pre-existing scenery, and getting the match right in terms of texture and finish” was the central task. The aim was for the set to look as though it had always been there.
That integration went further than aesthetics, and it applied equally at Neston Park. Martin Boddison describes how the facade of the Golden Lion Hotel at Candleford was built in front of an active milking shed. The farm couldn’t stop working just because a television production had moved in. “We had to allow access for the pipe from the milking shed to the tanker so the milk could be loaded,” he explains, “and the front doors of the Golden Lion line up precisely with the door of the milking shed.” A period hotel frontage, perfectly dressed for camera, with a dairy operation running directly behind it.
From the outside, the cottages read as solid Victorian buildings. Open the door, and the reality was different: scaffolding frames, structural supports, nothing behind the facade that wasn’t strictly necessary. Built for camera, not for habitation. That’s the nature of the work.
The first series of cottages was constructed using painted plaster and plywood on scaffolding frames. They looked right on camera. What nobody had fully reckoned with was what an exposed Wiltshire hillside at 550 feet does to a set between series. The winter gales stripped sections of roof. The plaster cladding deteriorated in ways that couldn’t simply be touched up.

New scenery had to sit comfortably within an established rural setting, matching tone, texture and period detail.
When the Weather Becomes the Problem
Martin Boddison’s most vivid memory of returning to Hatt Farm during season 2 was finding the village in what he describes as “a veritable war zone”. Perched on a hill and exposed to the full force of the winter months from September through to February, the set had been pummelled by wind and rain, stripping the top coat of plaster and most of the paint from the structures.
The first attempt at a solution came from Totom’s knowledge of specialist suppliers. Vacuum-formed panels from Camouflage-It were applied over the structures and covered in hessian before being treated with fresh plaster. It wasn’t completely weatherproof, but it gave the plaster a more secure base to adhere to.
As another year passed and the inevitable damage returned, the approach was refined further. Sheets of moulded fibreglass matting were introduced, which proved almost weatherproof and allowed the set to remain functional across the remaining series, though it still required a full repaint from top to bottom at the start of each new production block.
Weather had also been a factor during the original build itself. The summer of 2007 was one of the wettest in years, and the freshly applied plaster refused to dry. The production lost around five weeks to conditions that were simply outside anyone’s control.
The site was also an active working farm throughout, which meant working around the land and its existing use, not the other way around.
When filming concluded in 2010, everything was dismantled, and the site returned to its previous condition. Nothing permanent was left behind.
The Lark Rise build captures something that comes up repeatedly on exterior work: the gap between what a material can do on the day it goes up and what it can do six months later, after a British winter. In a studio, that gap barely registers. On an exposed hillside with a four-year commitment, it determines whether the set is still standing.

The Lark Rise set at Hatt Farm, which had to withstand four Wiltshire winters across the series.
The Great Fire (ITV, 2014)
Production Designer: Dominic Hyman
The question at the heart of The Great Fire, before a single panel was cut, was whether to use real fire or CGI. The production chose real fire. That decision shaped everything that followed.
No existing sound stage was large enough. The location needed to be flat, open, and entirely controllable. Highlands Farm in Henley-on-Thames provided all of that, along with a natural bank that would prove essential to one of the build’s most complex engineering challenges – the water tank.
Working with Production Designer Dominic Hyman, Totom built a large-scale exterior backlot recreating several distinct areas of pre-fire London as a single interconnected environment: Pudding Lane, Fish Street Hill, Leadenhall, a riverside dockside with a working pier, Moorgate, and a refugee camp at Moorfields. The set occupied a space roughly the size of two football pitches. Nine weeks of structural carpentry, followed by three weeks of plastering, painting, and finishing.

Before the fire effects, the street had to be built at scale, with structure, access and filming requirements planned in.
Built to Burn
The build required the construction team to think about each building in two entirely different registers simultaneously. Structures in and around Farriner’s Bakery needed to burn convincingly on camera, repeatedly. Background buildings were constructed as non-burn flattage. These weren’t decisions that could be made at the design stage and revisited. They had to be resolved building by building, from the outset, in close coordination with the SFX team.
The material solution for the burn structures was one of the more unusual specifications Totom has worked to. “Everything that appears to be timber is plaster,” Tom explains. “All cast plaster, because the spec was that they had to be able to set it on fire twelve times. They actually did it a lot more times than that.” Between shoot nights, the crew repaired and repainted the structures. Each take involved perhaps a minute of the building fully alight, after which the fire was extinguished, and the cycle began again. The set had to burn convincingly without actually being consumed.
The gas infrastructure behind this was significant. Fire bars and gas pipes ran through the burn structures, connected to large external canisters, with a centralised control system allowing the SFX team to manage exactly what went up and when. Coming up behind the set during the fire sequences, Tom recalls, meant encountering “maybe a hundred large gas canisters with plumbing going off everywhere.”
Across the wider street set, deliberate irregularity was built into the facades: walls angled toward or away from the street, jetty overhangs at varying depths, nothing symmetrical. The aim was to avoid the look of a freshly built set and create instead the impression of a city that had grown and settled and crowded in on itself over centuries.

The finished sequence relied on scenery that could perform under controlled fire conditions.
The Problem with Water
The water tank representing the Thames was among the most technically involved elements of the project. The farm’s natural bank became the river bank, with three sides of the tank constructed using a layered method of reinforcing and slumped concrete built up against it. “As soon as water starts getting quite deep,” Tom notes, “the structural requirements get exponentially more challenging.” Structural engineers were brought in for the tank calculations. The tank held. It did develop one small leak, but not a significant one.

Behind the finished scenes were practical build decisions, including water tank construction and fire-ready structures.
Plant, Mud, and the Cost of Scale
At peak, around 28 scissor lifts and cherry pickers were operating on site simultaneously. Once plastering and painting moves to structures of any real height, every person is working off the ground, so needs their own platform. The plant hire costs were, by Tom’s own admission, significantly underestimated. “The plant hire was just astronomical. Learnt for next time.”
The early weeks of the build were also persistently wet. A waterlogged site compounds every task: “The whole place turns to mud, platforms and cherry pickers get stuck, and what you get done in a day is just a fraction of what you should.” One significant operational advantage was a warehouse on site that served as a working workshop throughout, allowing elements to be prefabricated or repaired on location rather than transported back and forth.
By the end of the series, the street set had been replaced by its post-fire self. The burnt-out buildings that appear in the later episodes weren’t the result of burning the originals down. Totom built an entirely separate set of structures designed to look as though they had already burned, charred facades, collapsed rooflines, gutted interiors. The fire was the story. The construction team had to build both sides of it.
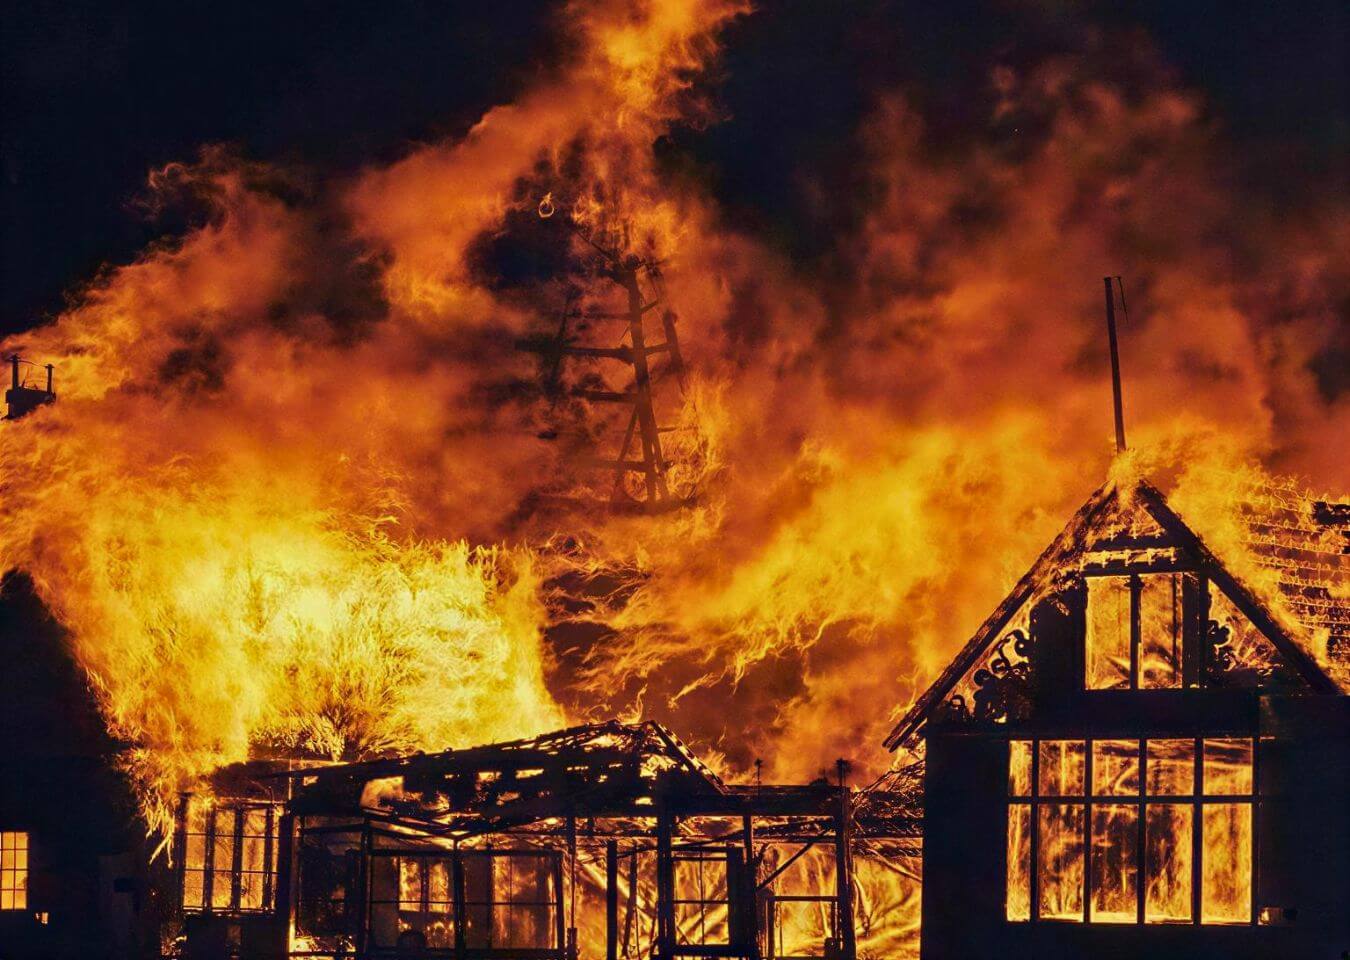
While the main set was built to withstand repeated, controlled blazes, a completely separate ‘charred’ set had to be constructed to show the post-fire aftermath.
Taboo (BBC, 2017)
Production Designer: Sonja Klaus
Sonja Klaus had been working on Taboo for two and a half years before pre-production formally began. She wanted to draw James Delaney’s London rather than model it, to map out his geography by hand and understand how long it would take him to move through the city. When it came to the physical build, she knew exactly what she was looking for: the kind of riverside Wapping that no longer exists anywhere in London.
Tilbury Fort in Essex, a 16th-century fortress on the Thames Estuary managed by English Heritage, gave the production the right bones. The gritty, weathered quality of the fort’s existing walls and water basin made it the most atmospheric available option. But working within a scheduled ancient monument brought a set of constraints that shaped every construction decision from the outset.
Working Without Anchors
Heritage officers were present on site throughout the build. Nothing could go into the ground without documented permission. No anchor bolts into historic brickwork. No permanent alterations of any kind. Every structure had to be entirely self-supporting.
The solution Totom devised was a reverse scaffold system. Rather than anchoring buildings into the ground, the team placed ballast bags inside each structure before it went up, then secured everything with scaffolding ratchet straps. On a site as exposed as Tilbury on the Thames Estuary, wind was a constant factor. “It was really, really windy,” Tom recalls. “We had to devise a method of anchoring the buildings down, because we couldn’t use ground anchors.” The ballast system worked. One structure did shift slightly, though it was only discovered on the strike.
Some of the scenery was cantilevered over the water basin itself. Access was also difficult: no articulated lorries could reach the build area, so everything had to be trailered around the perimeter of the fort.
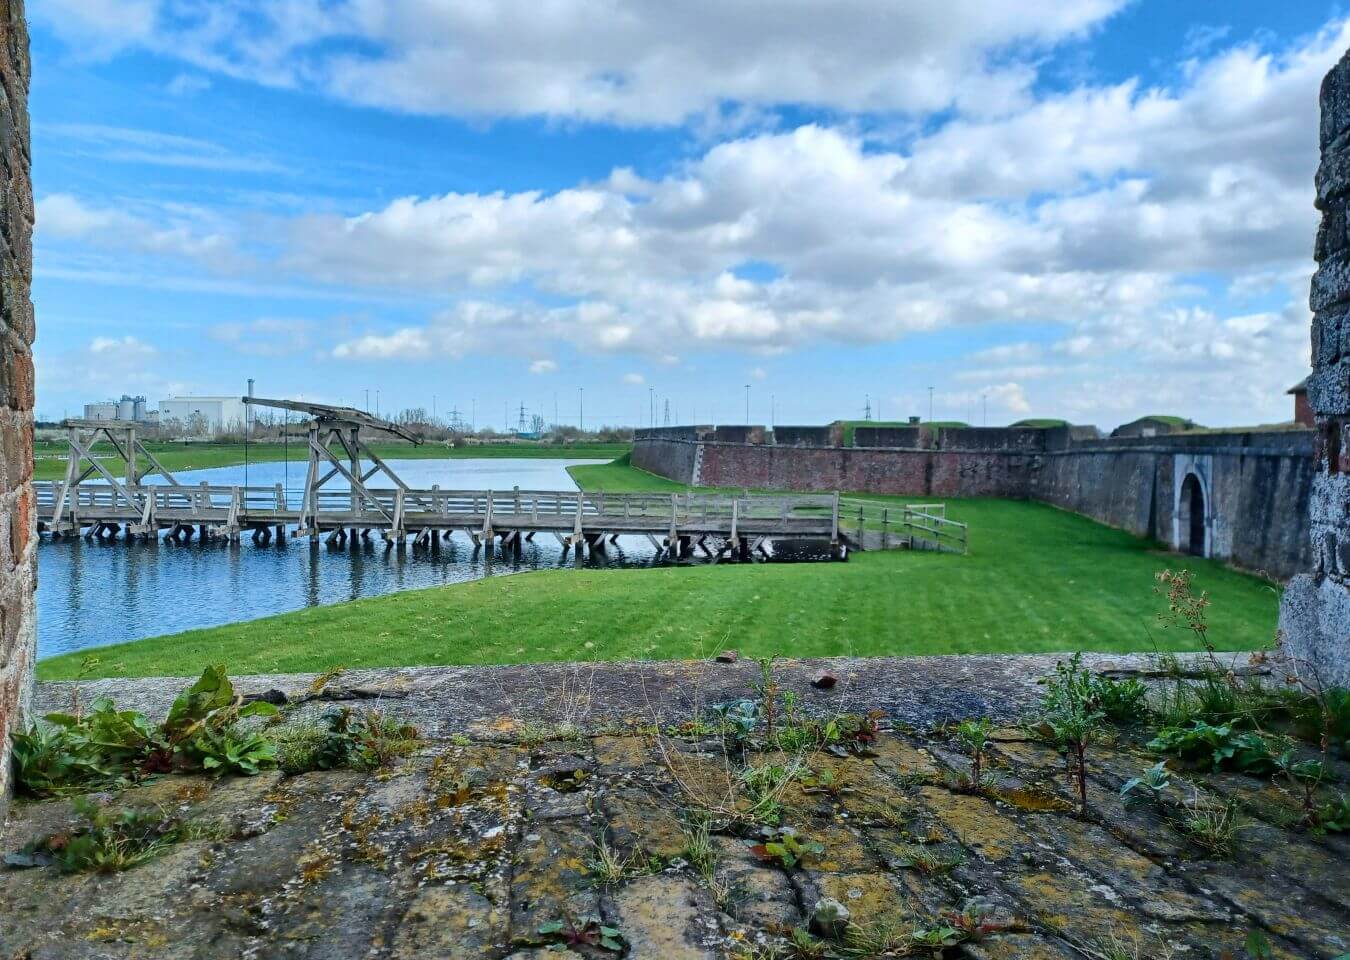
Tilbury Fort provided the historic setting, with additional construction used to transform the space for screen.
The Harbour Side
To manage costs within a demanding set of constraints, a number of the harbour buildings were based on pre-made timber frame structures, bought and then adapted on site. Factory-made frames, efficiently erected, then packed out and finished to period specification.
Over four months, Totom constructed 14 timber buildings within the fort’s existing walls: a working boatbuilding yard, a London street, drinking dens, a brothel. Timber sheds and nautical buildings, finished in a weathered monochrome palette that blended into the bleak surroundings. The harbour side, built against the existing fortress wall, was a particular success. “It was very well designed by Sonja Klaus,” Tom says, “and what we built looked correct scale-wise next to that existing fort.”
The roofs blew off twice in high winds during the build. Both times, the crew worked through the night to recover the situation.
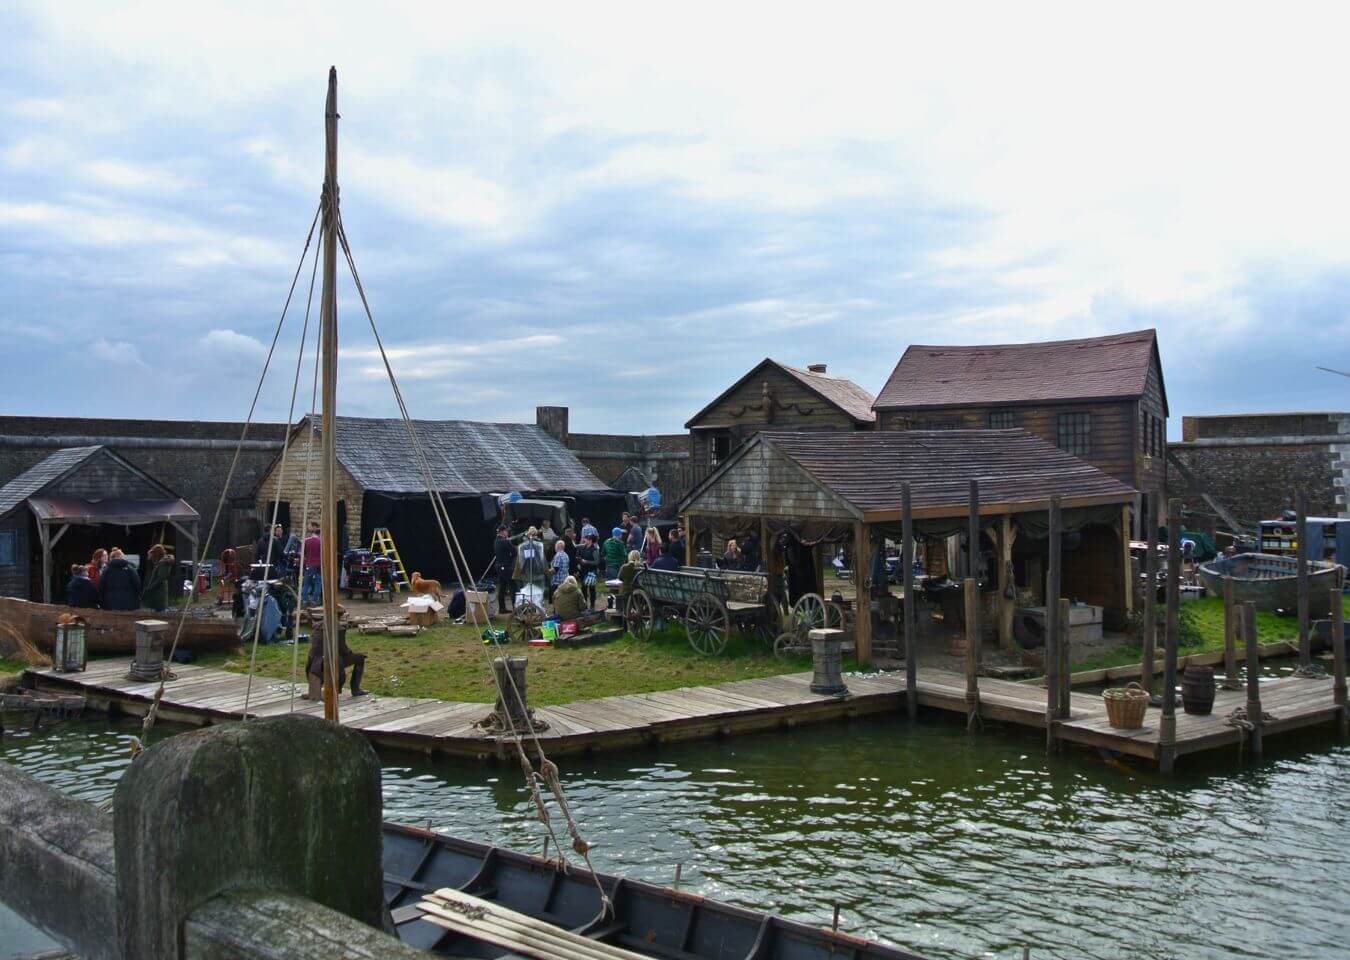
The dockside set combined practical access, period detail and a working waterside environment.
When the Brief Goes Beyond Construction
One problem arrived that sat outside the usual scope of set construction entirely. A walkway on site had been condemned by structural engineers. For a funeral cortege sequence, it needed to bear the weight of cast, crew, and equipment. The construction team assessed it, reinforced it, and aged it for camera without painting it, since painting would have constituted a permanent alteration. “We had to age it without ageing it,” Tom says. “So we just didn’t wash it.” The shot was made.
The fort was used for five weeks of a 24-week shoot. When filming concluded, every temporary structure was removed and the site fully restored.
The Taboo build illustrates something that doesn’t always show up in a brief: the density of constraints that can accumulate on a single project. A listed site, a heritage body with strict requirements, a location that no longer exists in the real world, a condemned structure needing engineering intervention, an exposed estuary site with poor access. All of it contained within a build that had to feel entirely convincing on camera. Holding all of that together, without any of it pulling against the others, is what this kind of work actually asks of a construction team.

Existing architecture and new construction worked together to create a believable dockside environment.
What Connects Them
Three productions, three sites, three completely different problems. None of them could have been solved from a desk.
The plaster cladding that looked right on day one didn’t survive the Wiltshire winter. The buildings at The Great Fire had to be designed to burn, or not burn, before a single facade went up. At Tilbury, the crew was rebuilding roofs in the middle of the night and devising anchoring systems that left no trace on a protected monument.
These weren’t failures of planning. They were the realities of exterior set construction at this scale, in real places, under real conditions. As Tom puts it: “On a big exterior build, you’re either somewhere awkward, or a long way away, or so far away your crew is living away. That’s a whole other logistic when you’ve got fifty-odd people.”
What this level of work demands is the experience to ask the right questions before the first timber goes up, and the flexibility to find answers when something arrives that nobody planned for.
That combination – preparation and adaptability – is what Totom brings to every large-scale exterior build.