Multi-use filming locations: making one site work harder
Building a prison cell inside a squash court might not be the most obvious use of a sports centre. For Totom, working on Hijack at Crystal Palace, it was another example of looking beyond a location’s original purpose.
It also reflects something we’ve been seeing more often: productions looking for sites that can accommodate several screen settings, with room for the people, equipment and construction work needed to bring them to life.
These multi-use filming locations combine different filming environments with practical support space. They might be an office campus, a sports complex, a former school or a historic estate.
We’ve focused mainly on locations where we’ve worked, alongside a few wider examples, to explore how different sites can bring filming and construction together.
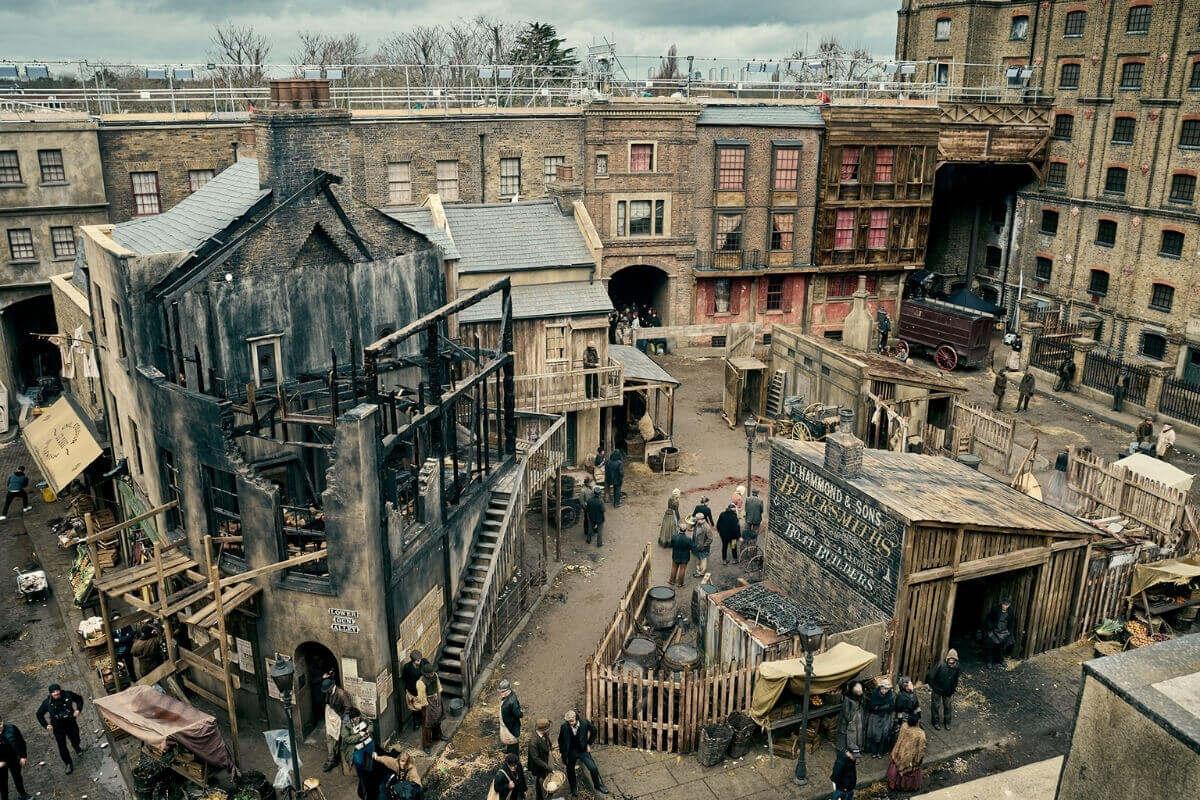
The standing set built for A Thousand Blows recreates Victorian East London docks and backstreets around the former brewery.
Budget is a significant part of the appeal. The cost of a location extends beyond its hire fee.
Every move involves packing equipment, loading vehicles, travelling, unloading and setting up again. Keeping more filming within one site can reduce those repeated tasks and their associated costs. Even a short journey can interrupt the filming day once everything around it is included.
Less time relocating can leave more time available for filming. Where space and access allow, one setting can also be prepared while another is in use, with construction noise and crew movements carefully managed.
Workshops, storage and production offices close to the filming areas can reduce handling and transport too. The potential savings depend on the site’s condition, infrastructure and the alterations required. What matters is how the whole arrangement supports the production’s schedule and budget.
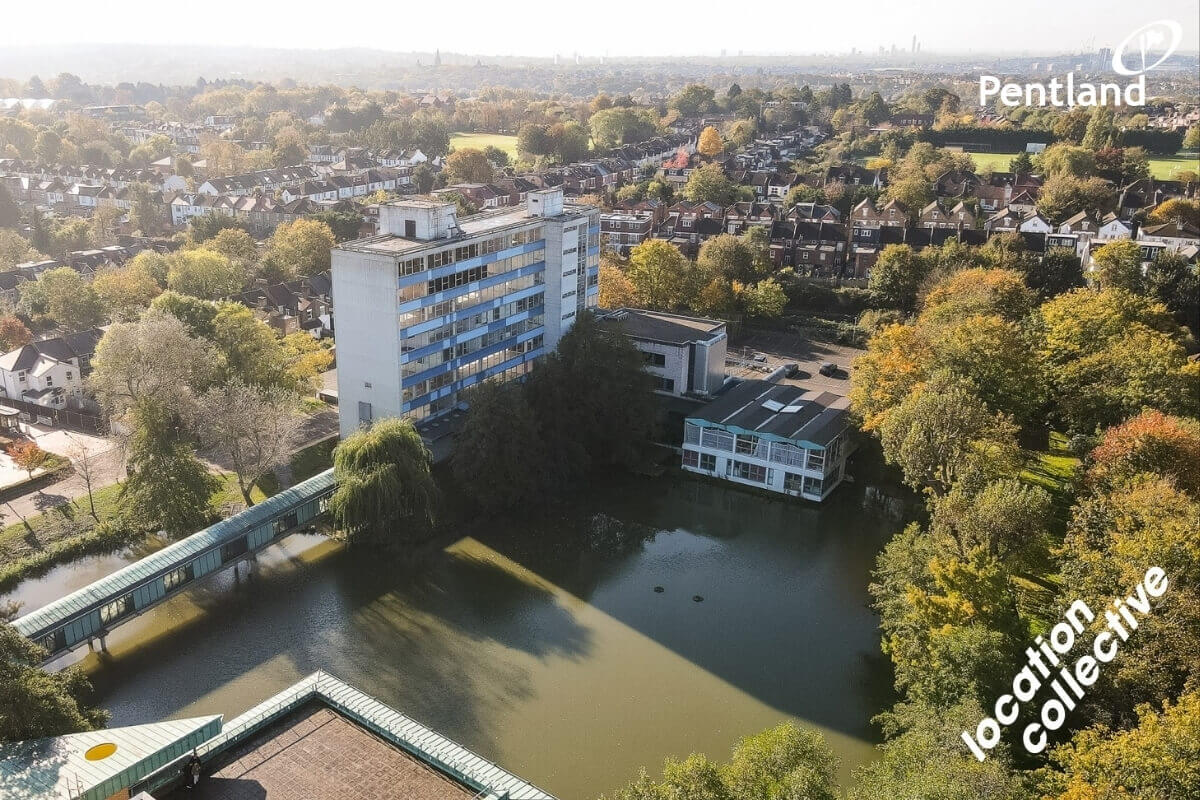
The former Pentland headquarters brings office buildings from different eras and filming spaces together around a lake. Image: Location Collective.
Pentland: three building styles around a lake
The former Pentland headquarters in Finchley, now known as The Lakeside Campus, combines a modern office building, a glass reception extending over the water and a 1970s-style tower. Lakeside views are available across the different location options, giving the very different interiors a shared connection to the surrounding landscape.
Offices, corridors and communal areas sit alongside space for production accommodation, parking and hardstanding.
For The Blame, Totom adapted offices and corridors, added finishes and wall panelling, and constructed a police cell inside an empty office. Our team also worked from a small workshop beside the builds.
The production filmed all its police-station scenes on the campus, using the office interiors, constructed cell and building exterior. Those different settings could be filmed without moving to another address, while construction had its own working space on site.

The same campus provided the station exterior for The Blame, so the crew could film inside and out at one address.

For The Blame, Totom adapted existing offices at The Lakeside Campus to create police station interiors.
The Story Works: studio and Victorian backlot
At The Story Works in Mortlake, the former Stag Brewery houses two sound stages, production offices and workshops. The 19th-century warehouse forms part of the outdoor standing set of Victorian East London docks and backstreets built for A Thousand Blows. Productions can build a new set indoors and adapt an existing street outside.
For Comfort and Joy, we did both: Totom built a composite set on one of the sound stages and repainted several buildings on the Victorian backlot for the new production.

The original brewery warehouse is now part of The Story Works studio complex.

Totom repainted buildings on the Victorian backlot for Comfort and Joy, alongside building a composite set on one of the sound stages.
Crystal Palace: building around the existing structure
Crystal Palace National Sports Centre offers a stadium, an indoor arena, pools, courts, playing fields, a gym and classrooms, with parking for a unit base. Its post-war modernist architecture gives productions another set of options: exposed concrete, open corridors and staircases beneath a vaulted ceiling, all with a distinctly industrial character.
That character helped make it right for Hijack. The sequence followed actors along an open corridor, down a staircase and into a prison cell. We built into those connected spaces while protecting the existing building.
As Clinton, Totom’s construction manager, explained, the team covered the staircase handrails with MDF walls textured to match the surrounding concrete and fixed the overhead cage to those additions. In the squash court below, foam underlay and chipboard protected the floor before we built the cell.

Totom textured temporary MDF walls to match the surrounding concrete and fixed the overhead cage to them, protecting the original staircase.

The sports centre’s exposed concrete and open corridors provided the setting for the approach to the prison cell.
Harefield House: several builds and a small workshop
The Grade II listed mansion at Harefield Grove, known as Harefield House, offers period rooms and stone cellar corridors alongside modern stairwells, a glass atrium and former offices. Outside, the gardens and covered walkways add further options. The house dates from around the eighteenth century and was converted to offices in the 1980s.
The house provided the interiors of 10 Downing Street for The Diplomat. Totom built in several areas, working from a temporary workshop nearby. We could paint and repaint the walls, but couldn’t drill into them. Where suitable, we wedged temporary elements into position so they could be removed without drilling into the original fabric.
Harefield House also provided the island mansion interiors for the BBC’s 2015 adaptation of Agatha Christie’s And Then There Were None.

The mansion and its later additions offer contrasting settings within one property. The house provided the Downing Street interiors for The Diplomat.

Harefield House on screen as the island mansion in And Then There Were None.
Farnborough: stages, existing settings and exterior space
Farnborough International Studios combines sound stages and large pillar-free exhibition halls with workshops, production offices and extensive exterior space. Foyers can stand in for airport or corporate interiors, while many filming spaces look out across the airport and airfield. Hardstanding provides room for vehicle sequences, and nearby decommissioned wind tunnels offer a separate industrial setting.
For the Sidemen, Totom built several sets across both of the studio’s sound stages, including a racetrack that filled an entire stage. The wider site shows how a production can build on a stage or in a hall, then use existing interiors and exteriors for other scenes. The site’s credits include Ghostbusters: Frozen Empire and The Devil’s Hour.

Airfield views and aviation architecture give Farnborough a different set of filming options alongside its sound stages.

The Sidemen Grand Prix racetrack set on a Farnborough sound stage.
Further possibilities: dockyards, schools and larger sites
Beyond our own experience, other locations demonstrate the range available.
The Historic Dockyard Chatham brings historic streets, warehouses and warships together with unit-base parking and crew facilities. Its heritage settings, seen in Call the Midwife and Bridgerton, also show why surface protection and temporary fixings matter when planning a build.
Hoxton School offers a more compact example. Its Victorian classrooms and wide corridors provide filming options, while the playground can serve as a unit base, crew holding area or exterior setting.
At Bexleyheath Multi-Site, several filming zones share a site with a unit base and room for production vehicles. For construction, the space to unload and handle a build matters alongside the space where it will be installed.

The Dockyard’s historic streets and brick buildings provide a backdrop for Call the Midwife.
Working with the location, as well as the design
A location can offer plenty of room overall and still have a tight turn on a staircase or a floor that needs protecting. Those details shape what we build, how we divide it for delivery and how it goes together on site. A temporary workshop needs suitable access and power, and its work has to fit around filming and other activity.
We work with production designers, art directors and location teams to decide what can be prepared at our High Wycombe workshop and what makes sense to do on site. We plan removal at the same time as installation, so the build can come away cleanly and the original space can be reinstated.
That’s what we look for in a multi-use filming location: where the scenes can be shot, where the work can happen and how easily the team can move between the two.