Inside the Illusion
At first glance, the penthouse in Man Vs Baby looks like a real London apartment. High ceilings, marble floors, gold detailing and a sweeping staircase create a sense of scale that feels completely authentic on screen.
This blog examines how that illusion was created, from the set’s structure to the scenic techniques and material choices that contributed to its authenticity. The design thinking behind the apartment is shared by Production Designer Stéphane Collonge.

The living room set as seen on screen, combining scenic detail, lighting and set dressing to create a luxury London interior.
When you first see the penthouse in Man Vs Baby, it feels like a real London apartment. The kind you might find in a development like The Whiteley London or the streets around St James. Generous proportions, marble floors, custom metalwork and a sweeping staircase wrapped around a double-height room.
In reality, the entire apartment was built inside OMA Studio X. Every column, panel and stone surface was constructed, painted or wrapped by hand.
The production could not secure the right real location, so the decision was made to build the apartment instead. They needed a space that felt architecturally impressive, warm and luxurious, and large enough to handle movement between multiple rooms, especially during the Christmas scenes.
The result is a complete, self-contained apartment: a double-height living space, a sweeping staircase, a feature skylight, a fully fitted kitchen and a hotel-style lobby. All of it temporary, yet detailed enough to feel entirely real on screen.
To guide the overall look, Production Designer Stéphane Collonge drew on a range of London and European influences, from Trinity House and One Hyde Park to classical buildings like Somerset House and Victoria House.
Stéphane aimed to create a space that felt high-end, rooted in London architecture and contemporary in tone, but still warm enough to carry a Christmas story.
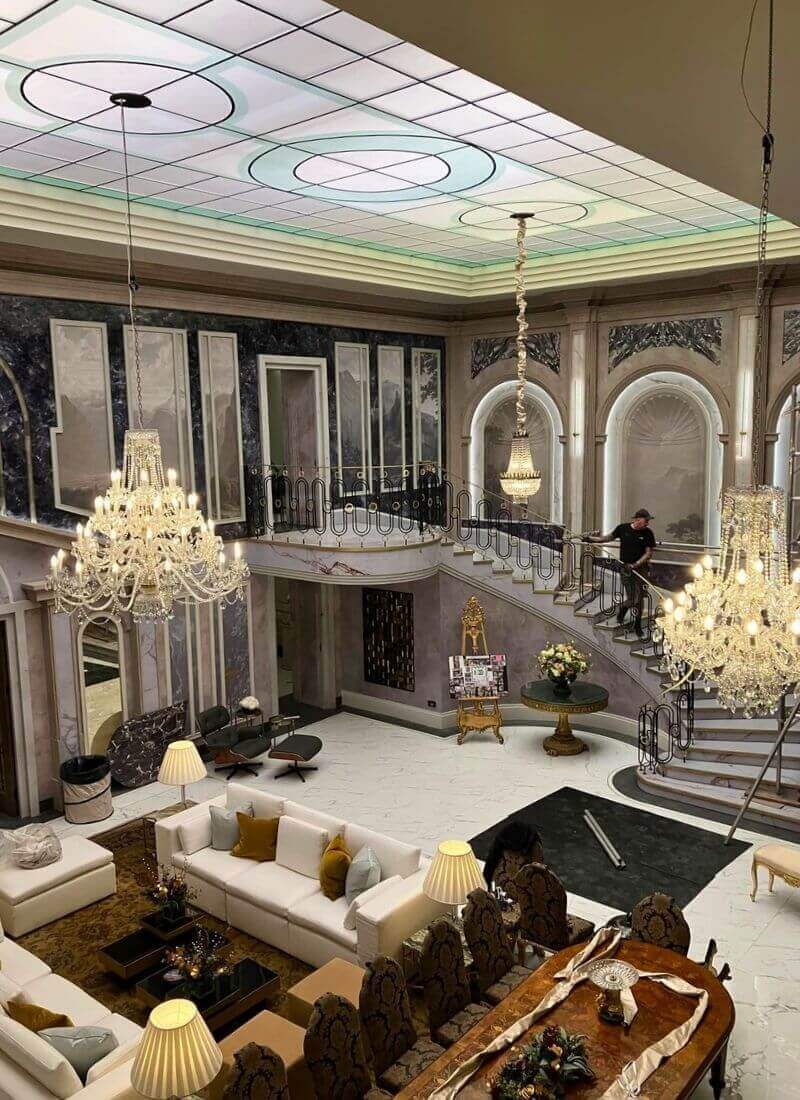
A full view across the double-height living space, capturing how the staircase, roof light and scenic walls work together as one environment.

Once lit and dressed, the living room blends scenic marbling, gold detailing and full-height windows to create a luxury interior.
The Double-Height Feature
The central living room is the heart of the set. Tall windows, layered mouldings and chandeliers give the space its scale. The proportions were large enough to hold a Christmas tree, multiple sofas and a long dining table, while still giving the crew comfortable camera access.
Although the upper windows suggest a second floor, there is no full upper level. The only raised area is the landing at the top of the staircase, used for filming positions and to help sell the height of the room. From the ground, the space reads exactly as intended: spacious, architectural and lived in.
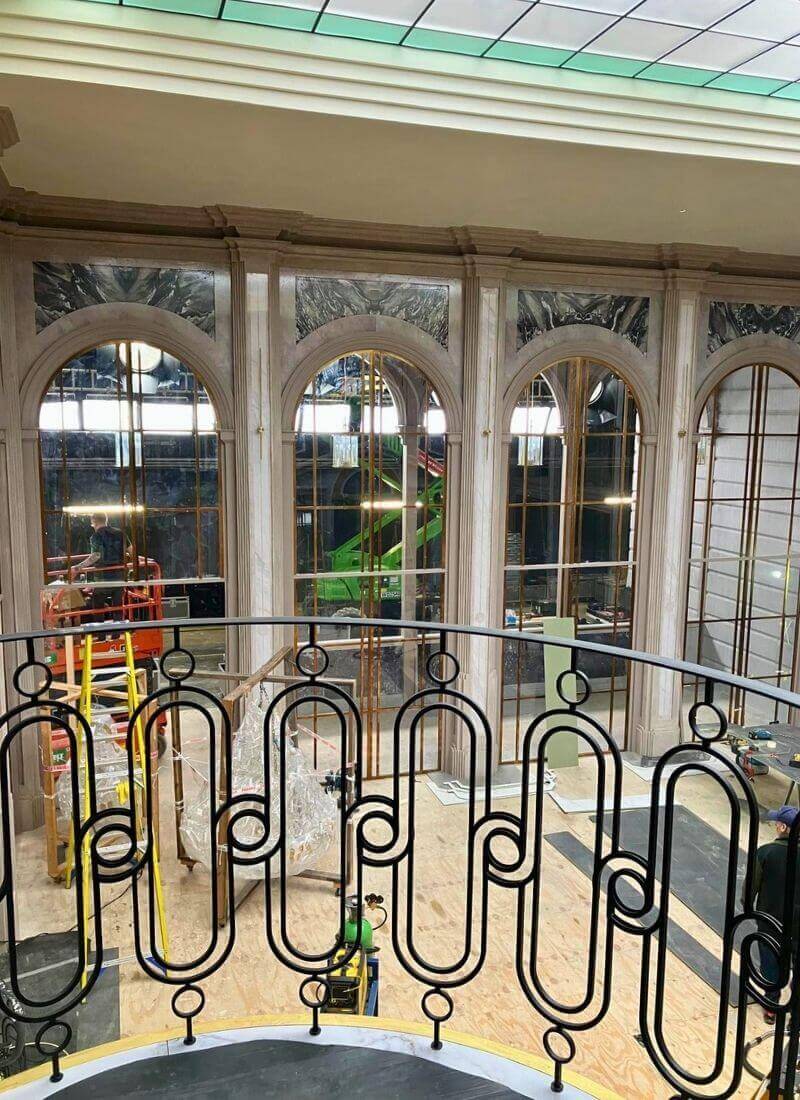
A look at the double-height windows during construction, before the scenery and glazing were finished.
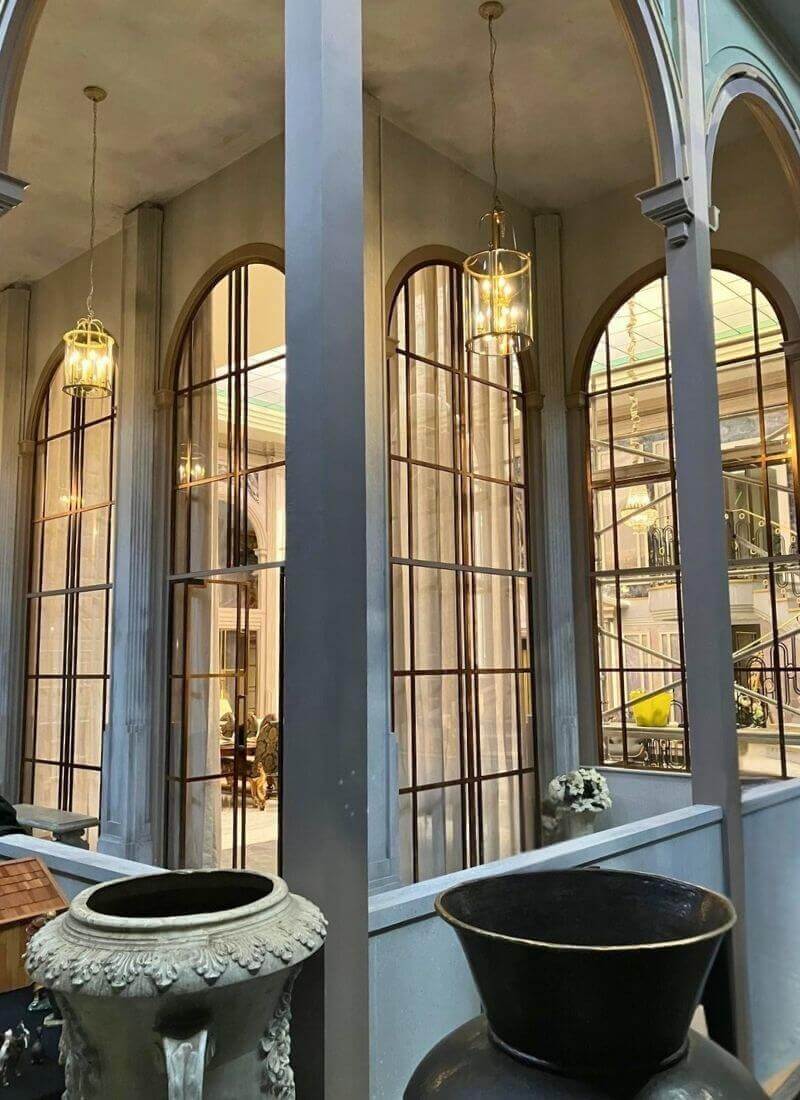
The same windows viewed from the exterior balcony side of the build, showing how scale and glazing work from both sides.
The penthouse set during construction, showing the stairs and double-height ceiling and windows.
The Sweeping Staircase
The staircase is one of the showpieces of the apartment. It curves up to the landing with a black and gold handrail and marble-effect treads.
The structure is fully built and secure. The lower and upper runs are fixed, with an RSJ supporting the cantilevered section so that it performs exactly as a staircase should.
“The TOTOM team deserve the credit for physically making this staircase.” – Stéphane Collonge
The finishes are where the illusion comes in. The stringers, soffit and adjoining wall panels were hand-painted with scenic marbling, and the treads use a marble look laminate chosen to blend with the surrounding floors. From the camera’s point of view, it feels like carved stone. In reality, it is a combination of precision carpentry and scenic artistry.
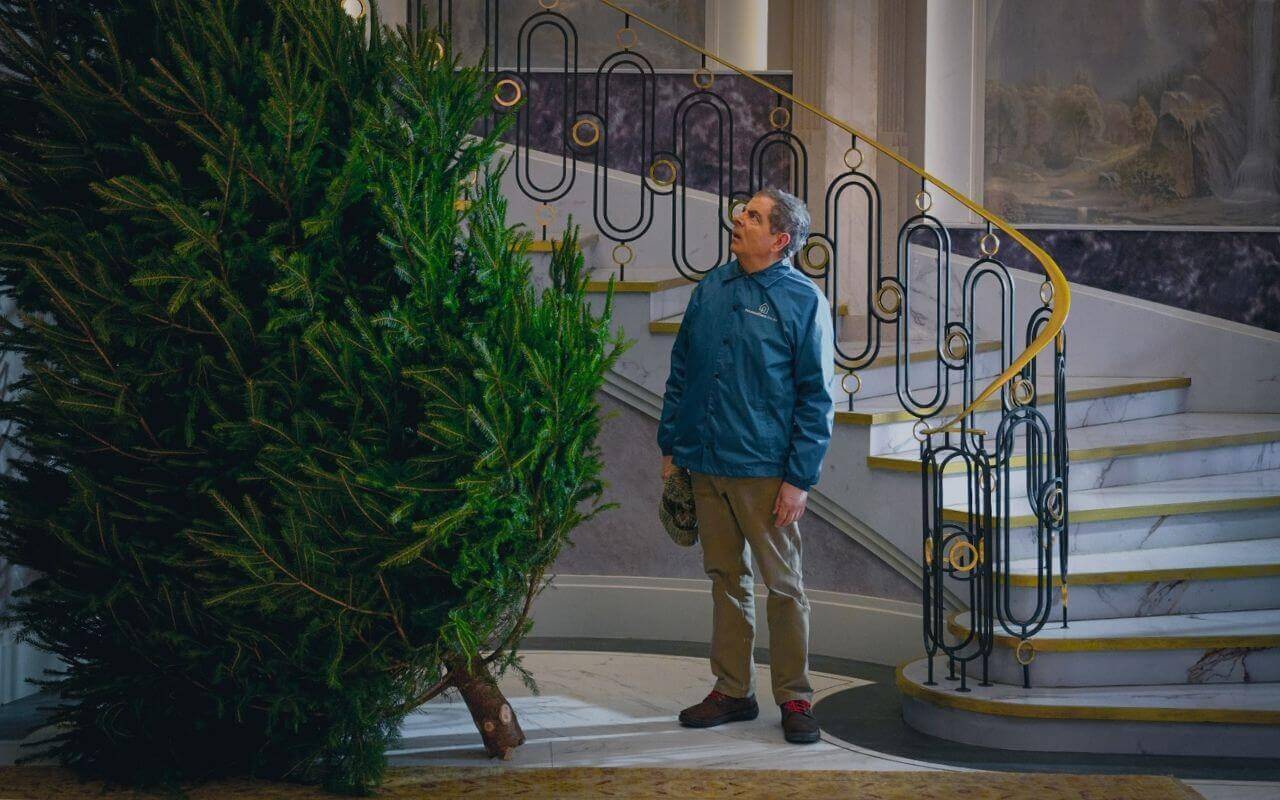
The completed staircase and gold-detailed balustrade in action, demonstrating how the scenic finishes hold up on camera once the set is dressed.
Gold Details Without the Brass Price Tag
The production initially wanted a solid brass handrail. It would have been beautiful, but also extremely expensive and time-consuming. Using mild steel instead allowed the team to fabricate the exact shapes needed quickly and accurately. Once installed, the handrail was finished with Bristols Gold paint, which gives a convincing brass effect on camera.
Elsewhere in the apartment, the gold detailing is a mix of painted steel, scenic metallic finishes and gold vinyl inlays. These choices kept the build efficient while maintaining the design’s high-end look.
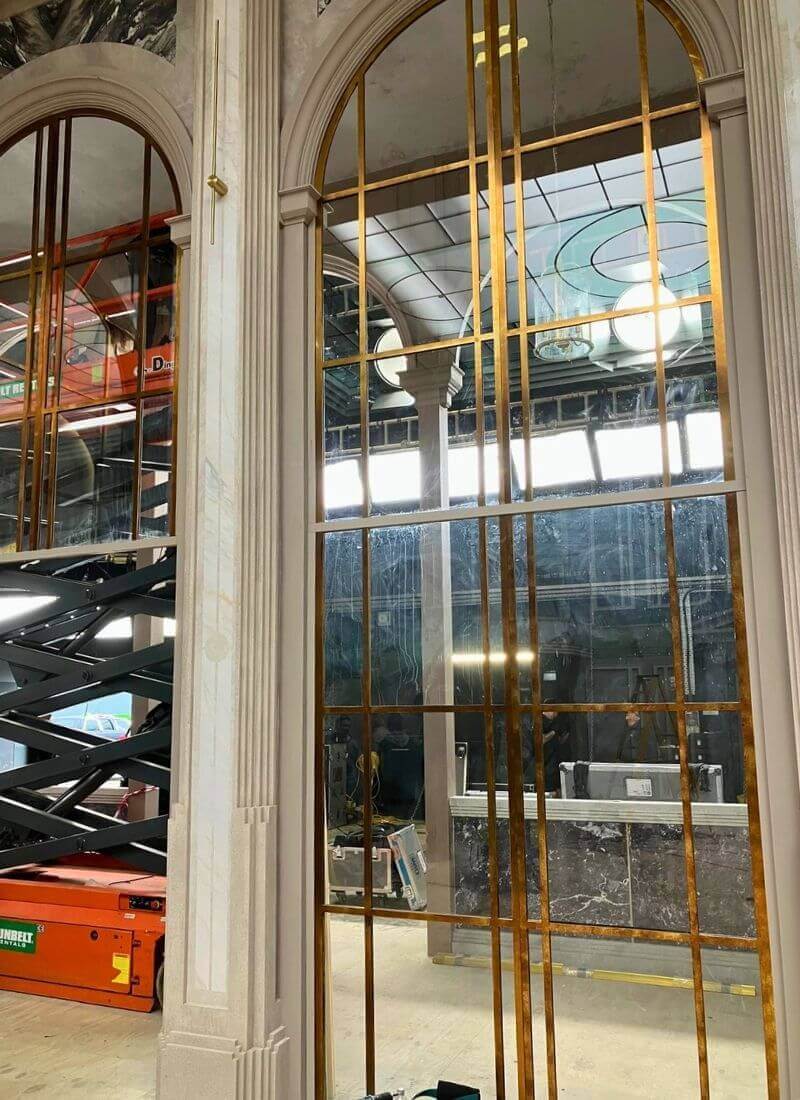
The tall windows were installed first so the team could work out lighting and framing before the rest of the room was built around them.
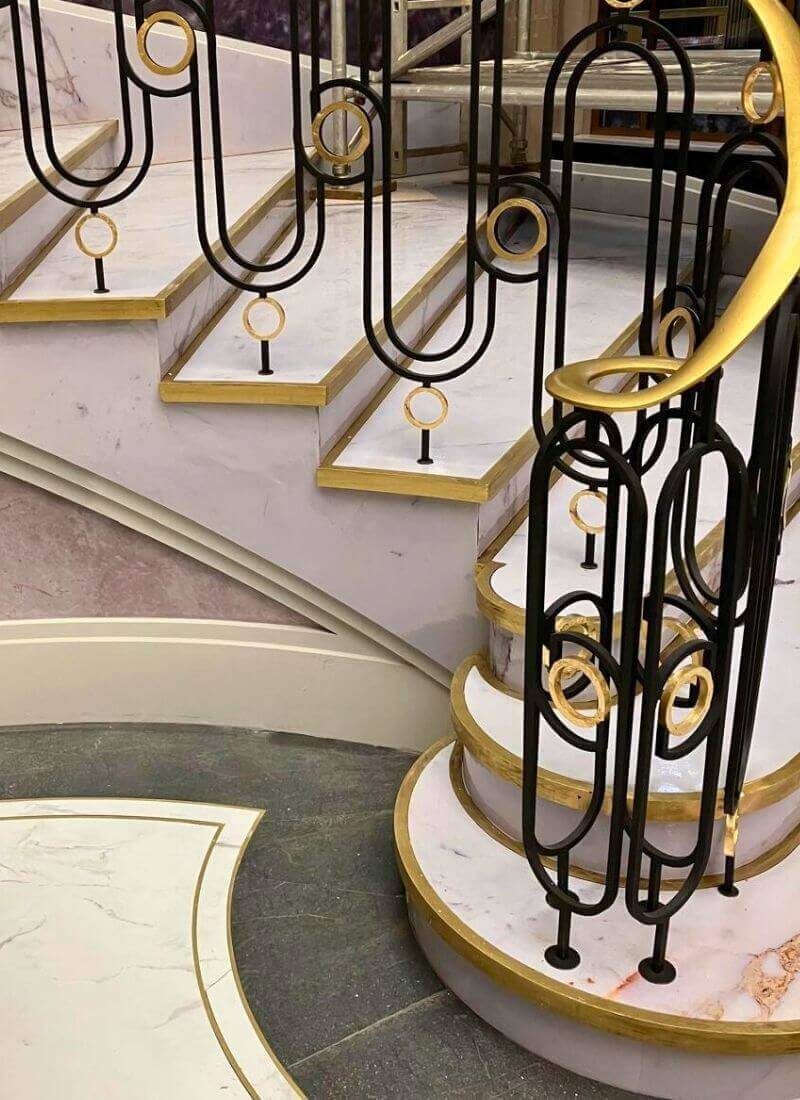
The staircase blends mild steel fabrication with scenic gold finishes, giving the look of expensive metalwork without the weight.
Marble Where It Matters and Illusion Everywhere Else
The apartment blends real stone with scenic techniques and printed materials, chosen to keep the look high-end without pushing the build into unrealistic budgets.
The main floor began with real marble tiles. When the budget required a shift, the team moved to a printed vinyl that closely matched the existing pattern. This opened up an unexpected advantage: vinyl can be run through a CNC machine.
Totom cut precise grooves into the vinyl to create gold inlays around architectural features such as the bases of the columns. On real stone, this type of detailing would have been extremely expensive. In vinyl, it became a crisp, elegant feature that reads perfectly on camera.
The staircase treads, borders and adjoining panels were finished with a combination of laminates and scenic marbling. From the viewer’s perspective, everything sits within one cohesive stone palette, even though the materials vary across the set.

Installing the large-format marble flooring panels in the main living space. These pieces were templated, cut and fitted on site to match the pattern seen in the real location.
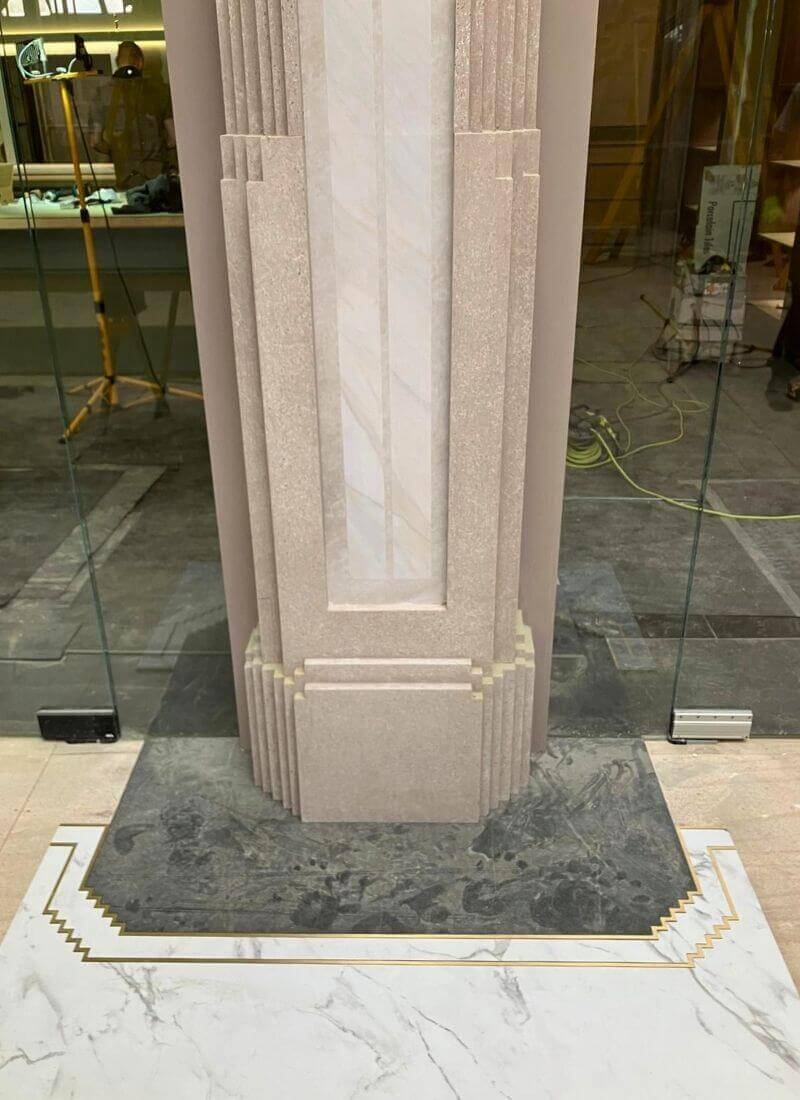
Columns combine scenic plasterwork, vinyl and layered paint techniques to match the palette taken from St James.
Columns, Arches and Scenic Murals
The stone columns throughout the living room are a mix of scenic paintwork and vinyl finishes. Some elements were wrapped to give crisp marble veining. Others were hand painted to add depth, variation and an architectural feel.
Behind the staircase, the large wall panels use printed scenic images that were hand tinted on site. This extra layer of work elevates the prints so they feel like bespoke wall paintings rather than digital images. On camera, this makes a noticeable difference.

The mural panels bring scale and depth to the double-height staircase, matching the tones of the surrounding stonework.

Early construction stage of the double-height arches, before scenic painting and the installation of window and mural details.
The Skylight Made From Acrylic, Not Glass
The large roof light is a prominent feature of the room. It looks like a glazed structure, but it is made entirely of acrylic panels fitted into a supporting grid. Using real glass at this size would have added significant weight, created safety concerns and restricted access for the lighting and rigging teams working above the set.
Sections of the skylight can also be removed during filming to allow rigging access or overhead camera shots.
Once lit, it becomes a clean architectural highlight above the room and ties into the geometric detailing used elsewhere. Acrylic is also easier to light because it diffuses illumination more evenly, avoiding the harsh reflections and glare that real glass creates under studio lighting.

The roof light is built from acrylic panels so sections can be removed for camera access while still reading as a glazed skylight on screen.
The Kitchen: A Masterclass in Scenic Finishing
Almost everything in the kitchen is built from board and finished with scenic materials. The cabinets and island are wrapped with vinyls that mimic wood grain and stone. The darker stone surfaces behind the worktops are printed panels joined carefully so the pattern runs correctly across the walls.
With gold trims, fittings and integrated lighting added, the kitchen reads as a high-end bespoke space on screen even though most of it is illusion. It also ties back to Stéphane’s wider palette through repeated gold lines and deep stone tones.
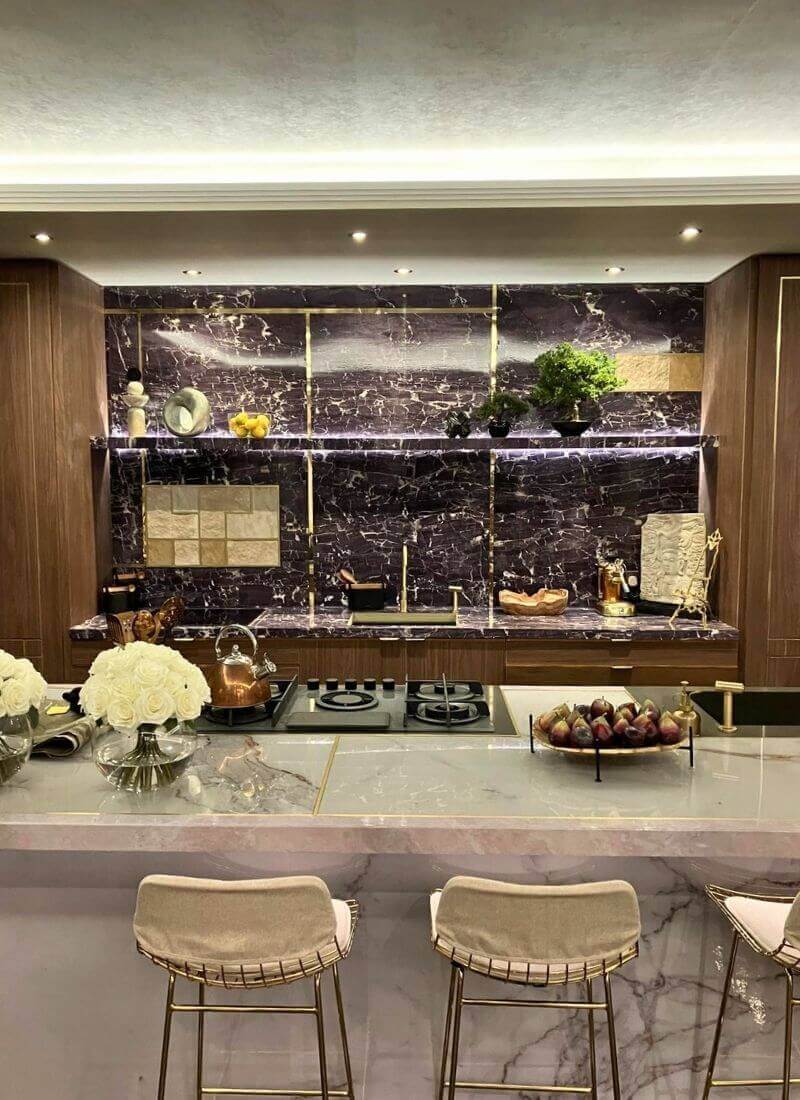
The kitchen uses scenic stone finishes and repeating gold detail to tie it visually to the rest of the apartment.
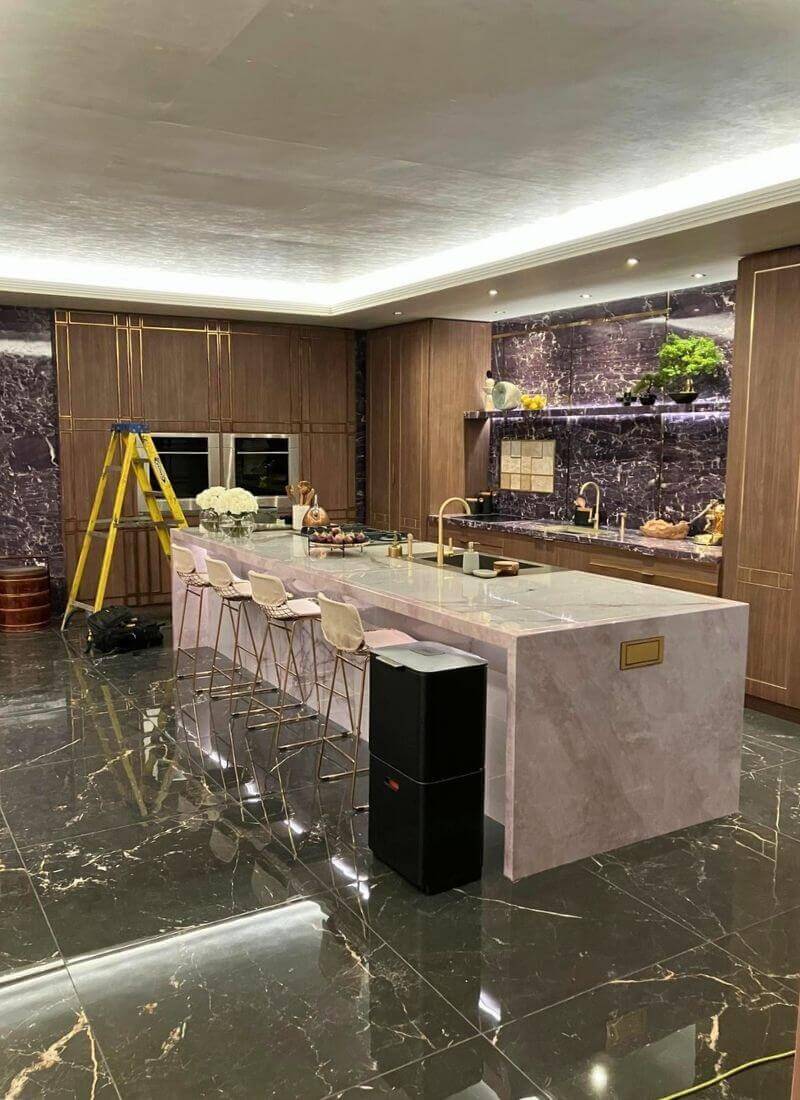
The kitchen balances dark stone finishes with warm timber and gold details, echoing the palette used across the apartment.
The Lift, Built with a Practical Mechanism
The lift interior was built entirely in the studio, including the walls, trims and floor; this is not a real lift. The doors needed to function like a real lift, so the team engineered a custom mechanism behind the set. This allows the doors to open and close smoothly on cue. The visible surfaces are scenic finishes, but the movement is practical and designed specifically for filming.
The Lobby: Matching the Real Location
Part of the story was filmed at Trinity House near Tower Bridge, so the studio lobby needed to match the location closely enough that the transition on screen was seamless.
“We ultimately settled on … a Grade 1 listed building that we could literally not touch, which brought challenges for the construction team” – Stephane Collonge
The reception desk features real metal detailing, and the main floor sections use real marble. The glass entry doors were first installed on location, then removed and brought into the studio lobby. The ribbed glass was a deliberate choice because it softens the view through the doors, helping the scenic backdrop behind them blend naturally on camera.
The surrounding walls and ceilings were recreated with scenic vinyls, mouldings and paint to closely match the location.
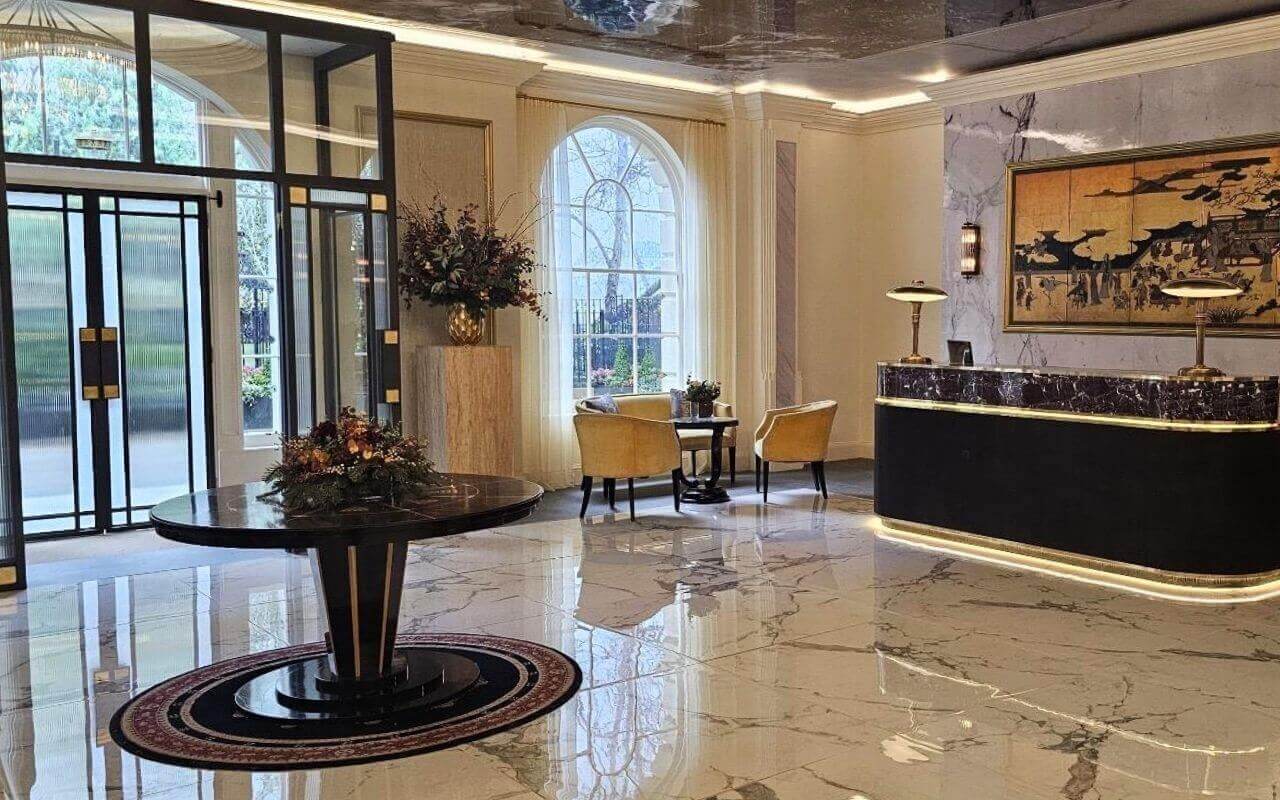
The lobby recreates the real St James location, using real materials where needed to match the reference, including the marble floor and metal-edged reception desk.
Dressing The Apartment
Once the construction and scenic finishes were complete, the dressing team brought the space to life with furniture, rugs, lamps and seasonal decor. Chandeliers were hung, floral arrangements placed, and the living room was dressed exactly as it would be in a real London home at Christmas.
By the time cameras rolled, there was very little to suggest the apartment was a temporary build. For the team, that is always the most rewarding part: walking into a space that feels permanent, complete and believable, even though it sits on a studio floor.
“TOTOM delivered – consistently, on time, and with remarkable craftsmanship…. Their work earned the entire Art Department heartfelt thanks from Rowan and from the producers.” – Stephane Collonge

A moment from the show that highlights the finished staircase and gold-detailed balustrade, dressed for the Christmas storyline.
To find out more about our work, contact us at:
email us at info@totom.co.uk,
or call on 01494 437 456
by Totom