
Garden Studios
18 sound stages and studios in Park Royal

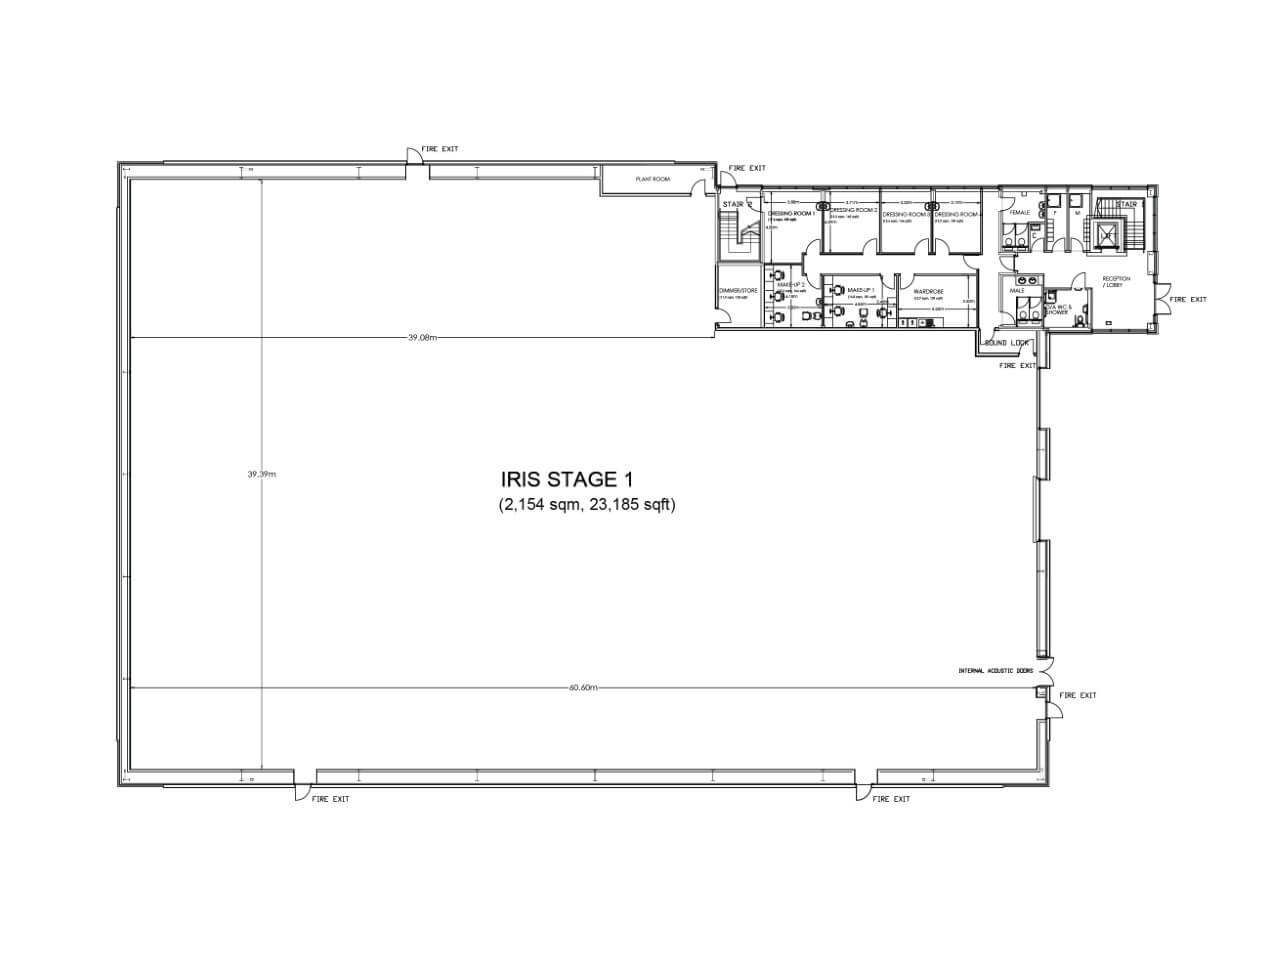
IRIS 1
- 2,170 sq.m / 23,350 sq.ft total area
- 62m maximum length
- 39.5m maximum width
- 10.2m clear working height to grid
- 50kN/m2 laser levelled concrete floor
- 4m x 5m acoustic sliding stage door, small van double acoustic loading door and pedestrian sound locked access from stage offices, bathrooms and other facilities
- Soundproofing to all walls and roof to achieve NR25. Insul-quilt absorption treatment to all walls above 2m. Soundproof stage doors, and sound locked main pedestrian access
- Self supporting rigging superstructure and perms with total loading capacity of up to 40 tonnes
- Up to 1400A of 3 Phase Power presented via multiple Ceeform and Powerlock outputs
- Utility power presented as UK 13A outlets
- LED high level house lighting and low level perimeter lighting
- Gas fired comfort heating
- Fibre, CAT6 and Wifi with internet connectivity
- Vesda fire alarm system with over-ride control
- High capacity extraction system for removal of pyrotechnic effects and excess heat
IRIS 2
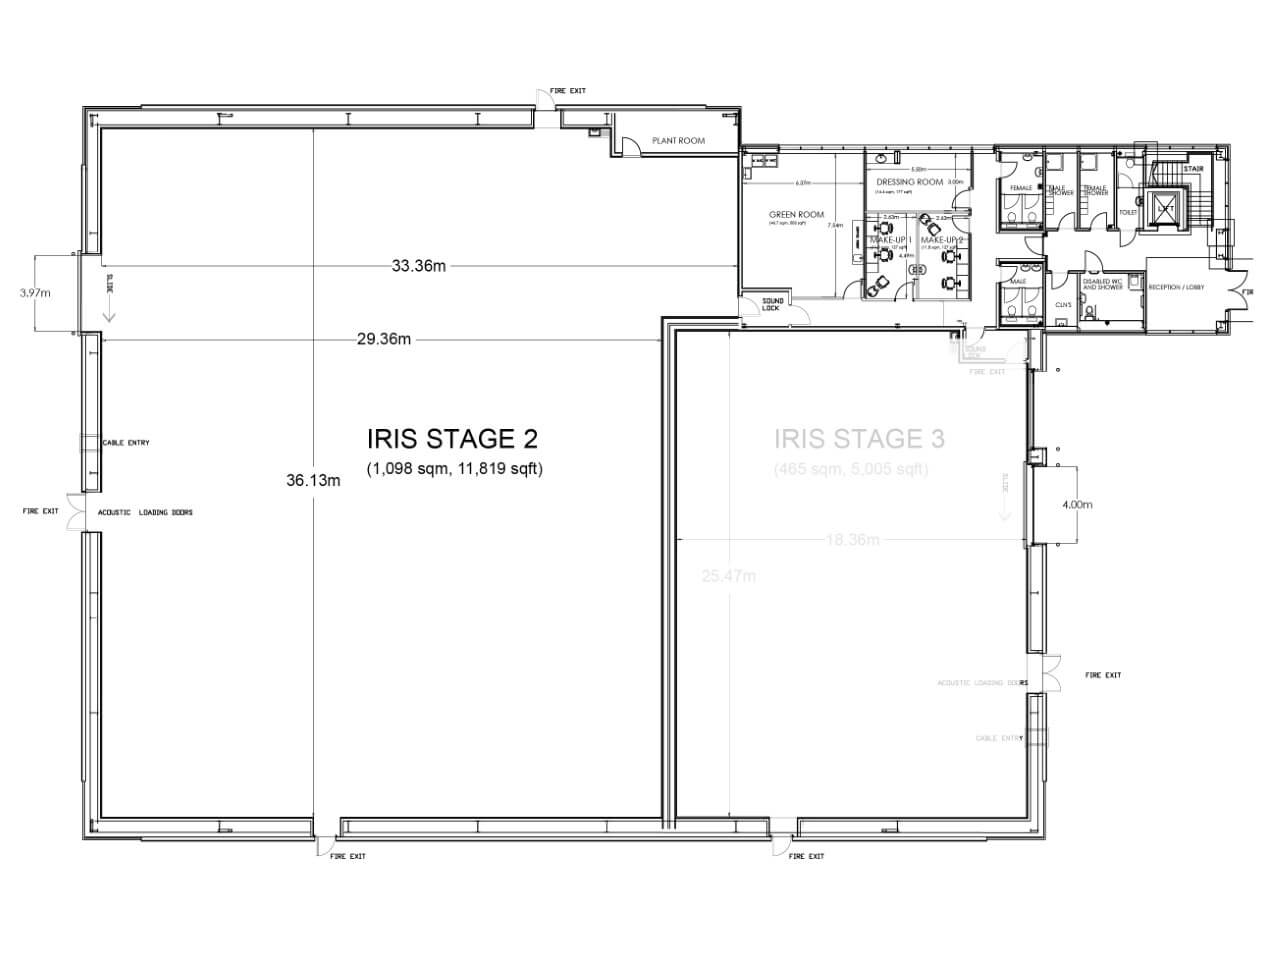
- 1,091 sq.m / 11,745 sq.ft total area
- 36.4m maximum length
- 29.5m maximum width
- 10.2m clear working height to grid
- 50kN/m2 laser levelled concrete floor
- 4m x 5m acoustic sliding stage door, small van double acoustic loading door, and pedestrian sound locked access from stage to office, bathrooms, and other facilities
- Soundproofing to all walls and roof to achieve NR25. Insul-quilt absorption treatment to all walls above 2m. Soundproof stage doors, and sound locked main pedestrian access
- Self-supporting rigging superstructure and perms with total loading capacity of up to 24 tonnes
- Up to 900A of 3 Phase Power presented via multiple Ceeform and Powerlock outlets
- Utility power presented as UK 13A outlets
- LED high level house lighting and low level perimeter lighting
- Gas fired comfort heating
- Fibre, CAT6 and Wifi with internet connectivity
- Vesda fire alarm system with over-ride control
- High-capacity extraction system for removal of pyrotechnic effects and excess heat
IRIS 3
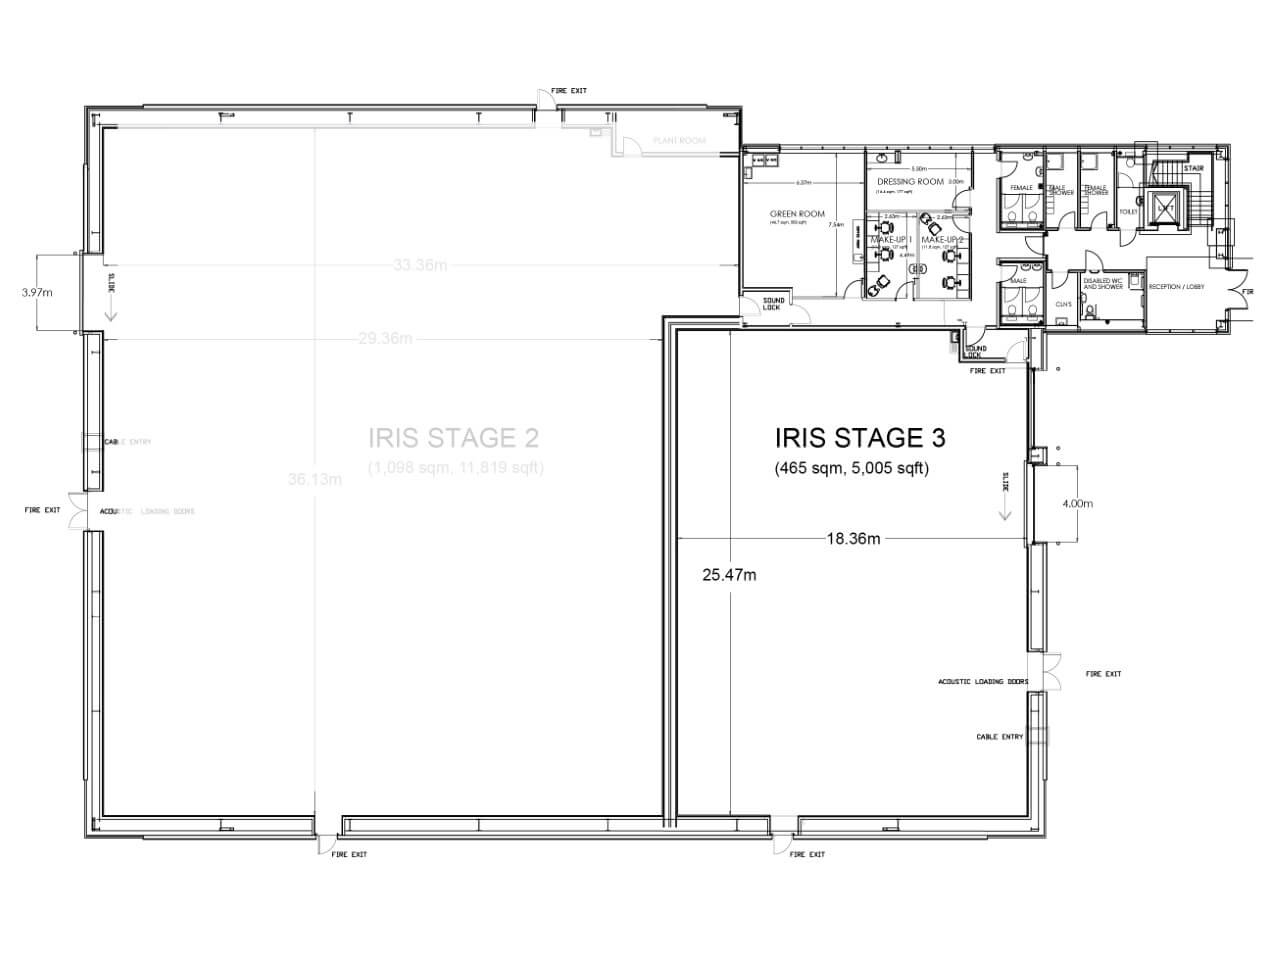
- 465 sq.m / 5,005 sq.ft total area
- 25.7m maximum length
- 18.8m maximum width
- 10.2m clear working height to grid
- 50kN/m2 laser levelled concrete floor
- 4m x 5m acoustic sliding stage door, small van double acoustic loading door and pedestrian sound locked access from stage to offices, bathrooms and other facilities
- Soundproofing to all walls and roof to achieve NR25. Insul-quilt sound absorption treatment to all walls above 2m. Soundproof stage doors, fire doors and sound locked main pedestrian access
- Self-supporting rigging superstructure and perms with total loading capacity of up to 20 tonnes
- Up to 500A of 3 Phase Power presented via
- multiple Ceeform and Powerlock outputs
- Utility power presented as UK 13A outlets
- LED high level house lighting and low
- level perimeter lighting
- Gas fired comfort heating
- Fibre, CAT6 and Wifi with
- internet connectivity
- Vesda fire alarm system with over-ride control
- High capacity extraction system for removal of pyrotechnic effects and excess heat
IRIS Offices 1
FIRST FLOOR
- Open plan 145 sq.m / 1571 sq.ft
- Integrated kitchen area
- Raised floor with structured network cabling
and power to floor boxes - Comfort cooling, heating and ventilation
- LED lighting
- Access control security system
MEETING ROOM
- 15 sq.m / 160 sq.ft
- Raised floor with structured network cabling
and power to floor boxes - LED lighting
- Access control security system
SECOND FLOOR
- Open plan 157 sq.m / 1700 sq.ft
- Integrated kitchen area
- Raised floor with structured network cabling
and power to floor boxes - Comfort cooling, heating and ventilation
- LED lighting
- Access control security system
SHARED FACILITIES
- Male, female and disabled toilets to all floors
- Male and female showers
- External food service and breakout areas
- Private and secure yard with parking for cars
and production vehicles

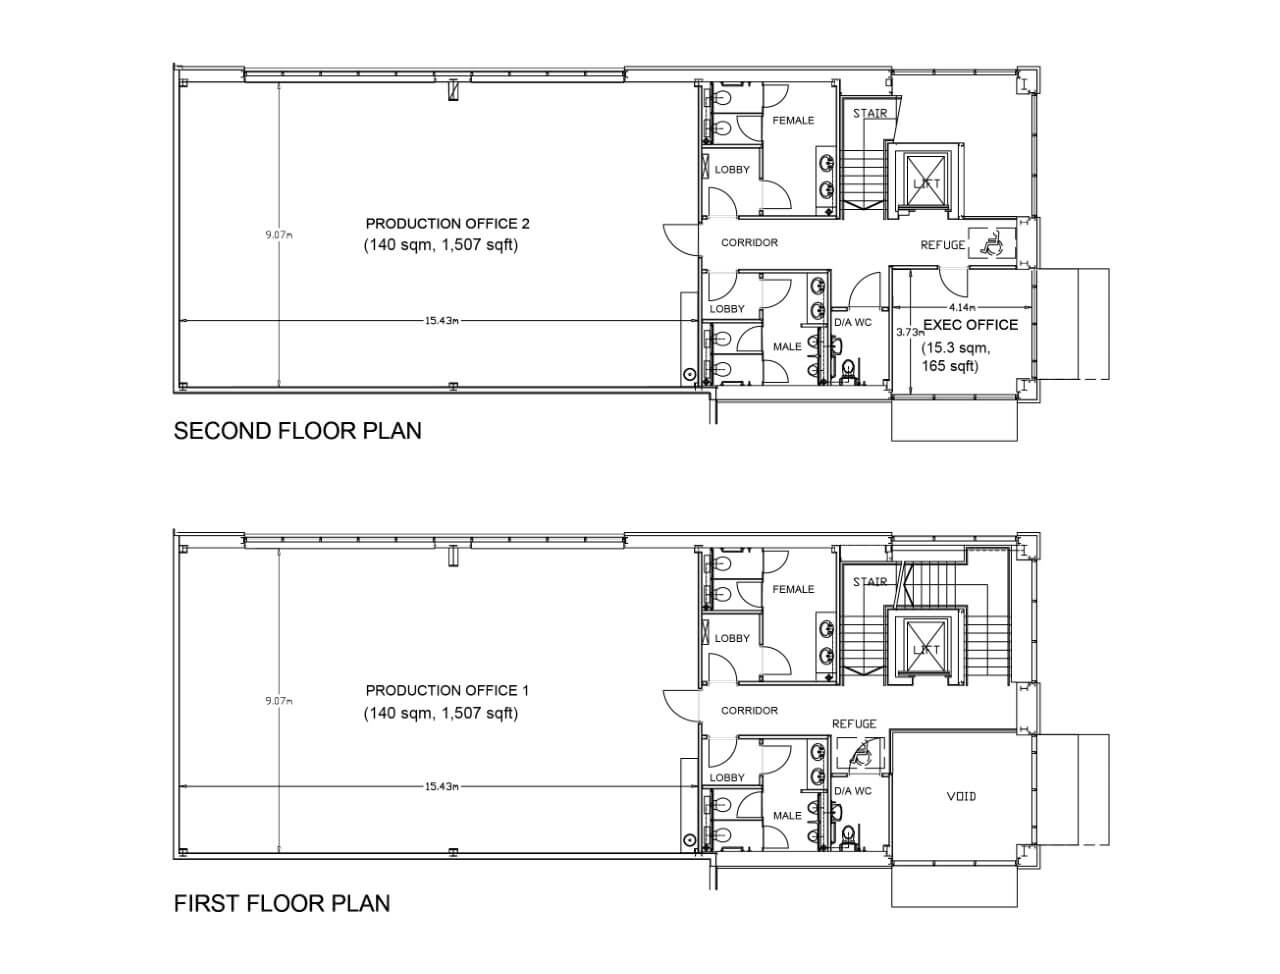
IRIS Offices 2/3
FIRST FLOOR
- Open plan 140 sq.m / 1506 sq.ft
- Integrated kitchen area
- Raised floor with structured network cabling
and power to floor boxes - Comfort cooling, heating and ventilation
- LED lighting
- Access control security system
MEETING ROOM
- 15 sq.m /160 sq.ft
- Raised floor with structured network cabling
and power to floor boxes - LED lighting
- Access control security system
SECOND FLOOR
- Open plan 140 sq.m / 1506 sq.ft
- Integrated kitchen area
- Raised floor with structured network cabling
and power to floor boxes - Comfort cooling, heating and ventilation
- LED lighting
- Access control security system
SHARED FACILITIES
- Male, female and disabled toilets to all floors
- Male and female showers
- External food service and breakout areas
- Private and secure yard with parking for cars
and production vehicles
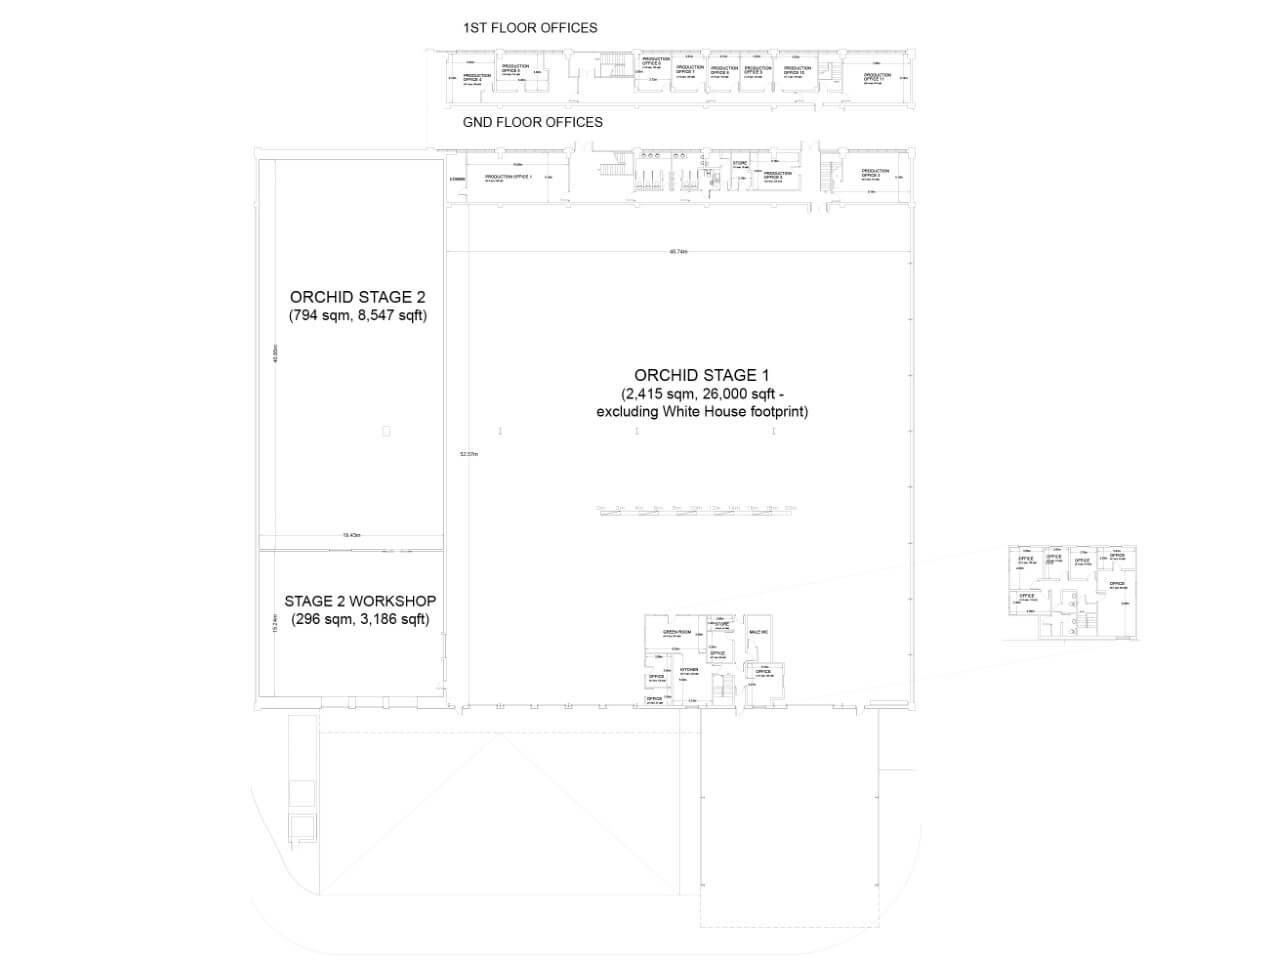
Orchid 1 & 2
- Orchid 1 has a total area of 2,660 sq.m / 28,632 sq.ft
- 52m maximum length
- 48m maximum width
- Minimum 7.5m height
- Concrete floor with 30kN/ m2 loading capacity
- Roofed outdoor shelter of 285 sq.m / 3,068 sq.ft Ideal for catering and crew services
- Vehicle access via large roller shutter door to rear and abundant adjacent production vehicle parking
- Includes internal 2 storey offices, kitchen and toilet block
- Up to 1000kVA 3 phase power available on site for production hook-up
- Orchid 2 comprises two large insulated spaces previously used for cold storage now offered as sound proofed spaces for film production
- Total area of 794 sq.m + 296 sq.m / 8547 sq.ft + 3186 sq.ft
- 40m maximum length
- 19m maximum width
- 7m height to ceiling
- Concrete floor with 30kN/ m2 loading capacity
- Vehicle access via large roller shutter door to rear and abundant adjacent production vehicle parking
- Up to 1000kVA 3 phase power available on site for production hook-up
Orchid 3
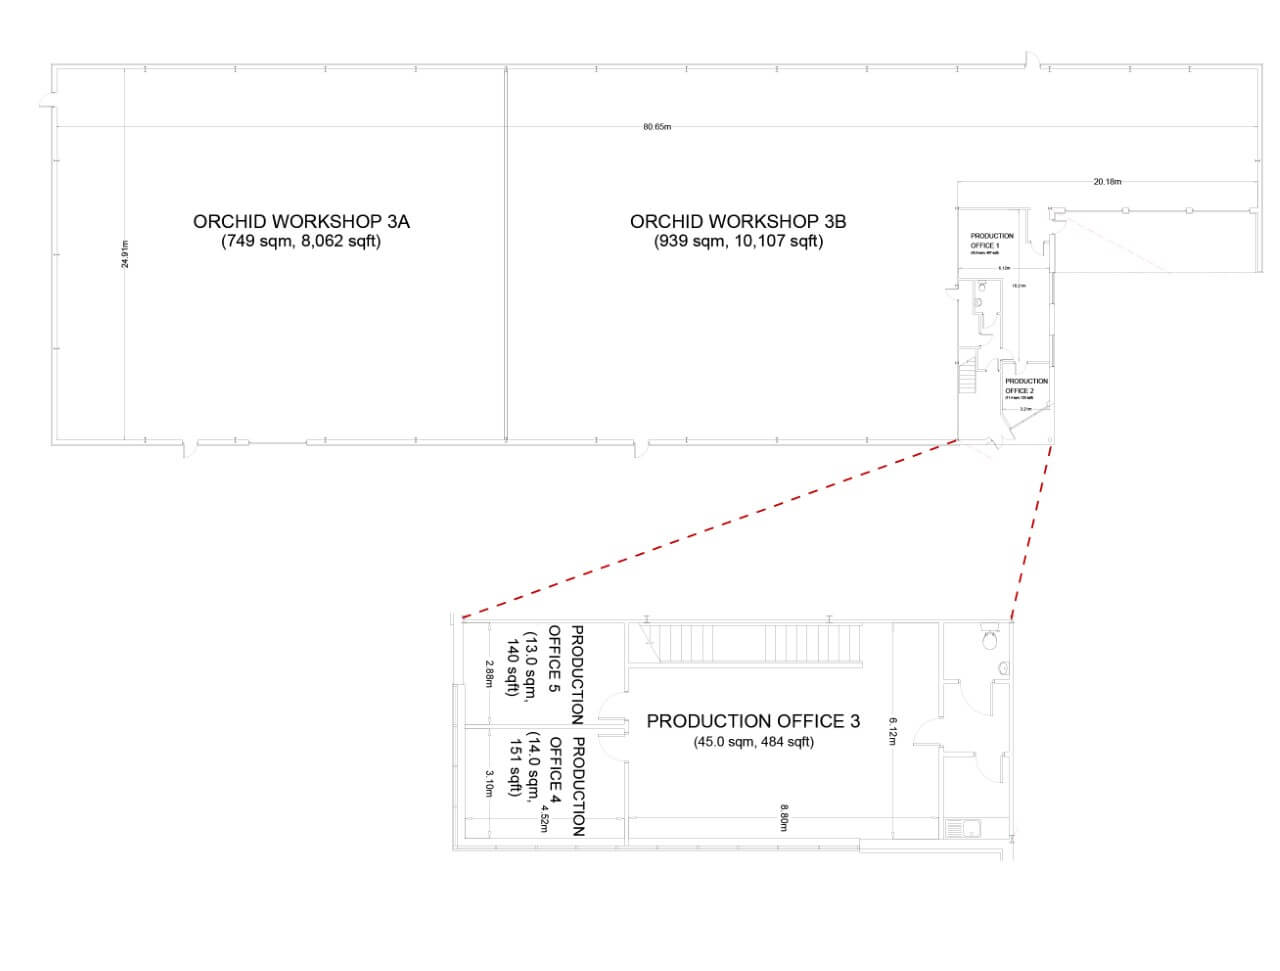
- Orchid 3 is partitioned into two large warehouses suitable for workshop or production use:
- Orchid Workshop 3A (749 sq. m/ 8062 sq. ft)
- Orchid Workshop 3B (939 sq. m/ 10,107 sq. ft)
- 25m maximum width
- 51m maximum length
- 8m height at the eves, rising to 10m height at the apex
- Concrete floor with 30kN/m2 loading capacity
- Vehicle access via large roller shutter door to rear
- Abundant adjacent production vehicle parking
- Up to 1000kVA 3 phase power available on site for production hook-up
- The Orchid 3 building offers a number of supporting offices on two floors totalling 126 sq.m / 1356 sq. ft
Lily 1
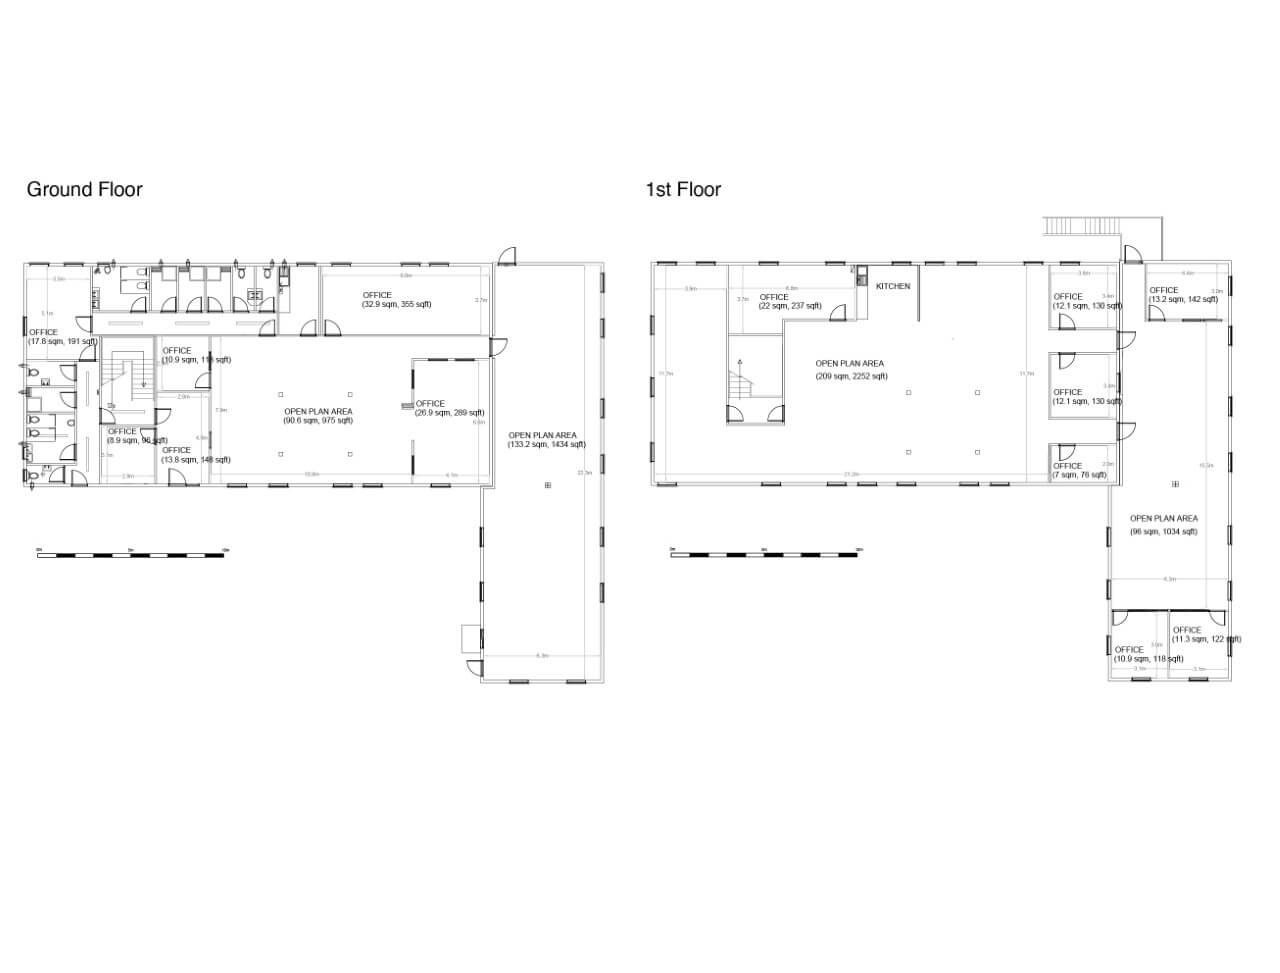
- The main Lily site covers an area of approximately 1 acre laid mainly to tarmac with marked parking for up to 121 cars and 11 trucks, making it perfect as a unit base. A large portacabin office block provides 5500 sq ft of mixed open plan and private air -conditioned office space, some carpeted and some laid to lino with an abundance of power outlets making it particularly suitable for costume workshop use
- Modular office building to two floors
- Mixed open plan and private offices
- Total internal area 880 sqm (9464 sqft)
- Minimum 7.5m height
- Abundant natural light and opening windows for ventilation
- Separate male / female WCs and showers
- Kitchen area
- 200A 3 phase power supply
- Air conditioning heating and cooling throughout
- Structured network cabling throughout
- 100Mb/s leased line internet circuit
- Easy access to Lily 3
Lily 3
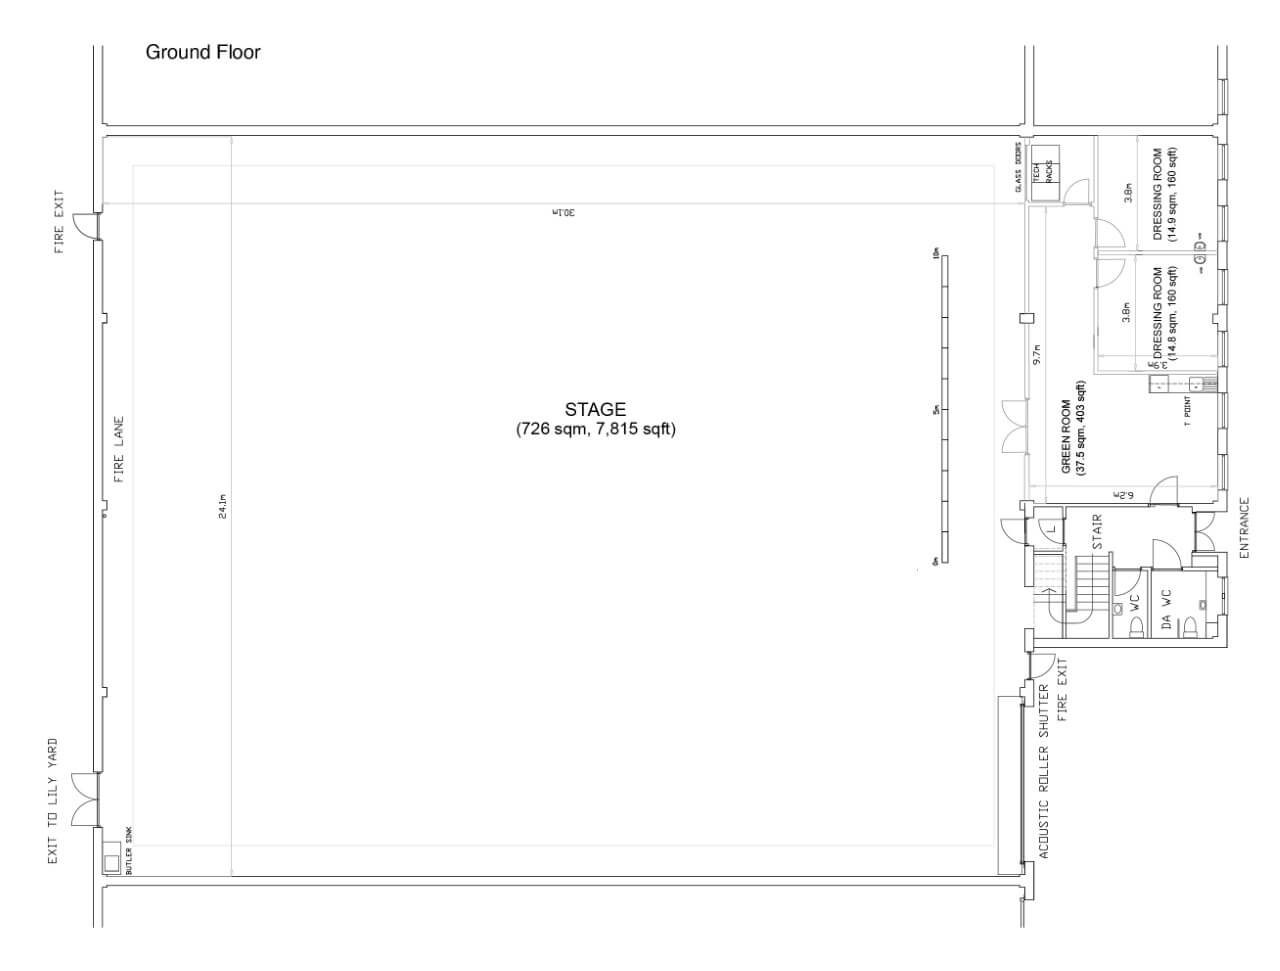
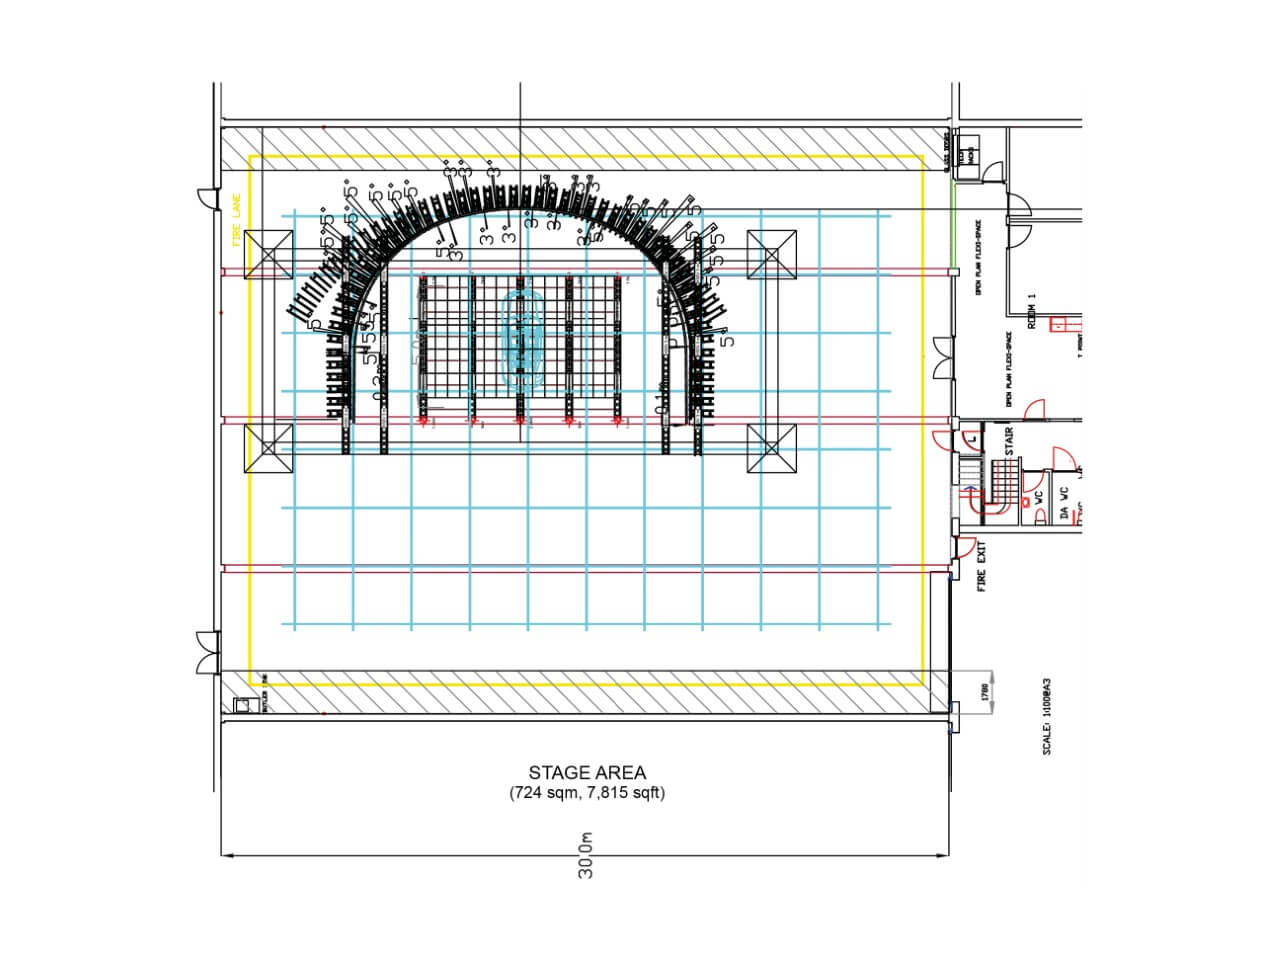
- The adjacent Lilly 3 building is a 7815 sq ft sound stage with supporting green rooms, offices, separate parking and direct access to the main Lily campus
- 726 sqm / 7815 sq ft sound stage
- 30m length
- 24m wide
- 7.5m clear working height
- 30kN/m2 resin concrete floor
- Acoustic roller shutter access with 6m width and 6m height
- Soundproofing to achieve NR25, Insul-quilt absorption treatment to all walls above 2.4m and soundproof pedestrian doors & fire exit
- 400A of 3 phase power presented as powerlock and ceeform outlets
- Utility power presented as UK 13A outlets
- LED high level house lighting and low-level perimeter lighting
- CAT6 and Wi-Fi internet connectivity
- Vesda fire alarm system with over-ride control
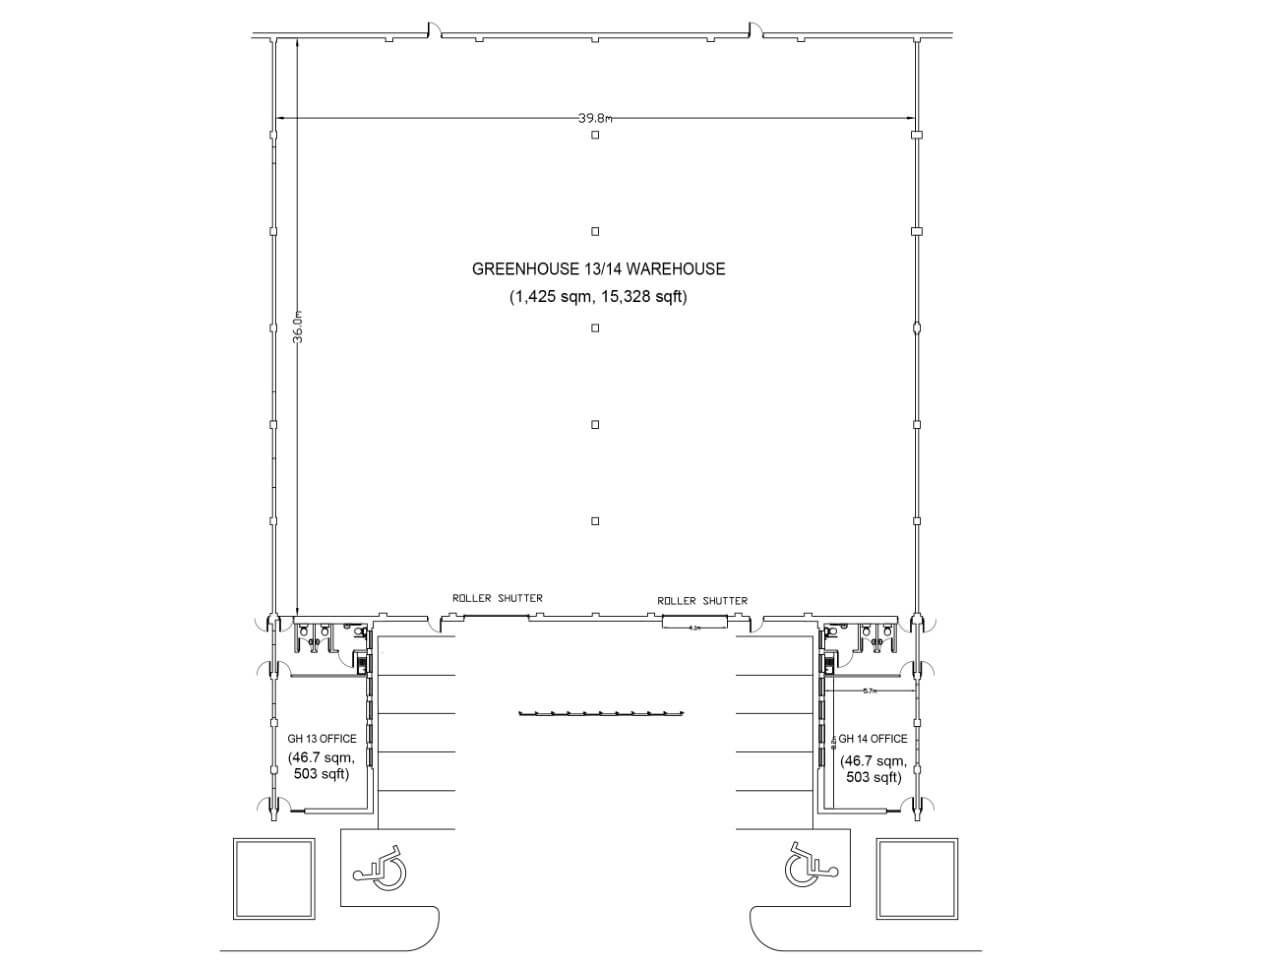
- Two adjoined open plan warehouses with total floor space of 15,306 sq.ft / 1422 sq.m
- Two separate single floor open plan office units adjoining warehouse each with floor space of 503 sq.ft / 46.7 sq.m
- Warehouse height 5.5m at the eves, rising to 7m at the apex, with roller shutter access
- 400A phase 3 power per unit (800A total)
- Warehouses fitted with 13A utility power and external power sockets for vehicle hook-up
- Plumbing and wiring for multiple washing and drying machines
- LED lighting throughout
- Card operated access control to office doors
- Separate entrance to offices and workshop space
- Male, female and disabled toilets
- Private and secure yard with parking for cars and production vehicles
- Structured network cabling and Wi-Fi throughout
- Gas central heating and natural (window) ventilation in the offices
- Oil fired warehouse heating system
- 3186 sq ft specialised virtual production studio with 1905 sq ft prep are, green rooms, kitchen, toilets and office space
- 12m x 4m curved main LED wall , expandable to 18m x 4m with 2.6mm pitch Roe Diamond LED panels
- 3.6m x 7.2m motorised height and tilt adjustable LED ceiling with Roe Carbon 5 LED panels
- Brompton LED processors
- Pomfort Live Grading system option
- High performance Unreal Engine-based real time rendering system
- Dedicated Unreal Engine environment editing workstation
- Mo-Sys “Startracker” camera tracking systems with lens files and encoders for common lenses
